Recreation
BasementDimensions
8.11 × 3.76 m
504 Sandbrook Road
Oakville, ON L6L 2C5 · WO West
Advertised inclusions: Parking included
Unspecified charges are not assumed included. Confirm utilities, parking, storage and other recurring charges before signing. No estimated charges have been added to the rent.
Property information comes from the MLS/IDX source and listing brokerage. RARE REAL ESTATE. MLS® W14109560.
Source, management and building type are separate facts. These labels do not certify an independent inspection. Its scope, reviewer and date are not published here.
Listing data updated: Oct 24, 2026. This is not an inspection date.
Use the enquiry form to confirm availability and the representative’s showing and application options.
Ask a question or request a private showing.
Prefer a direct conversation?
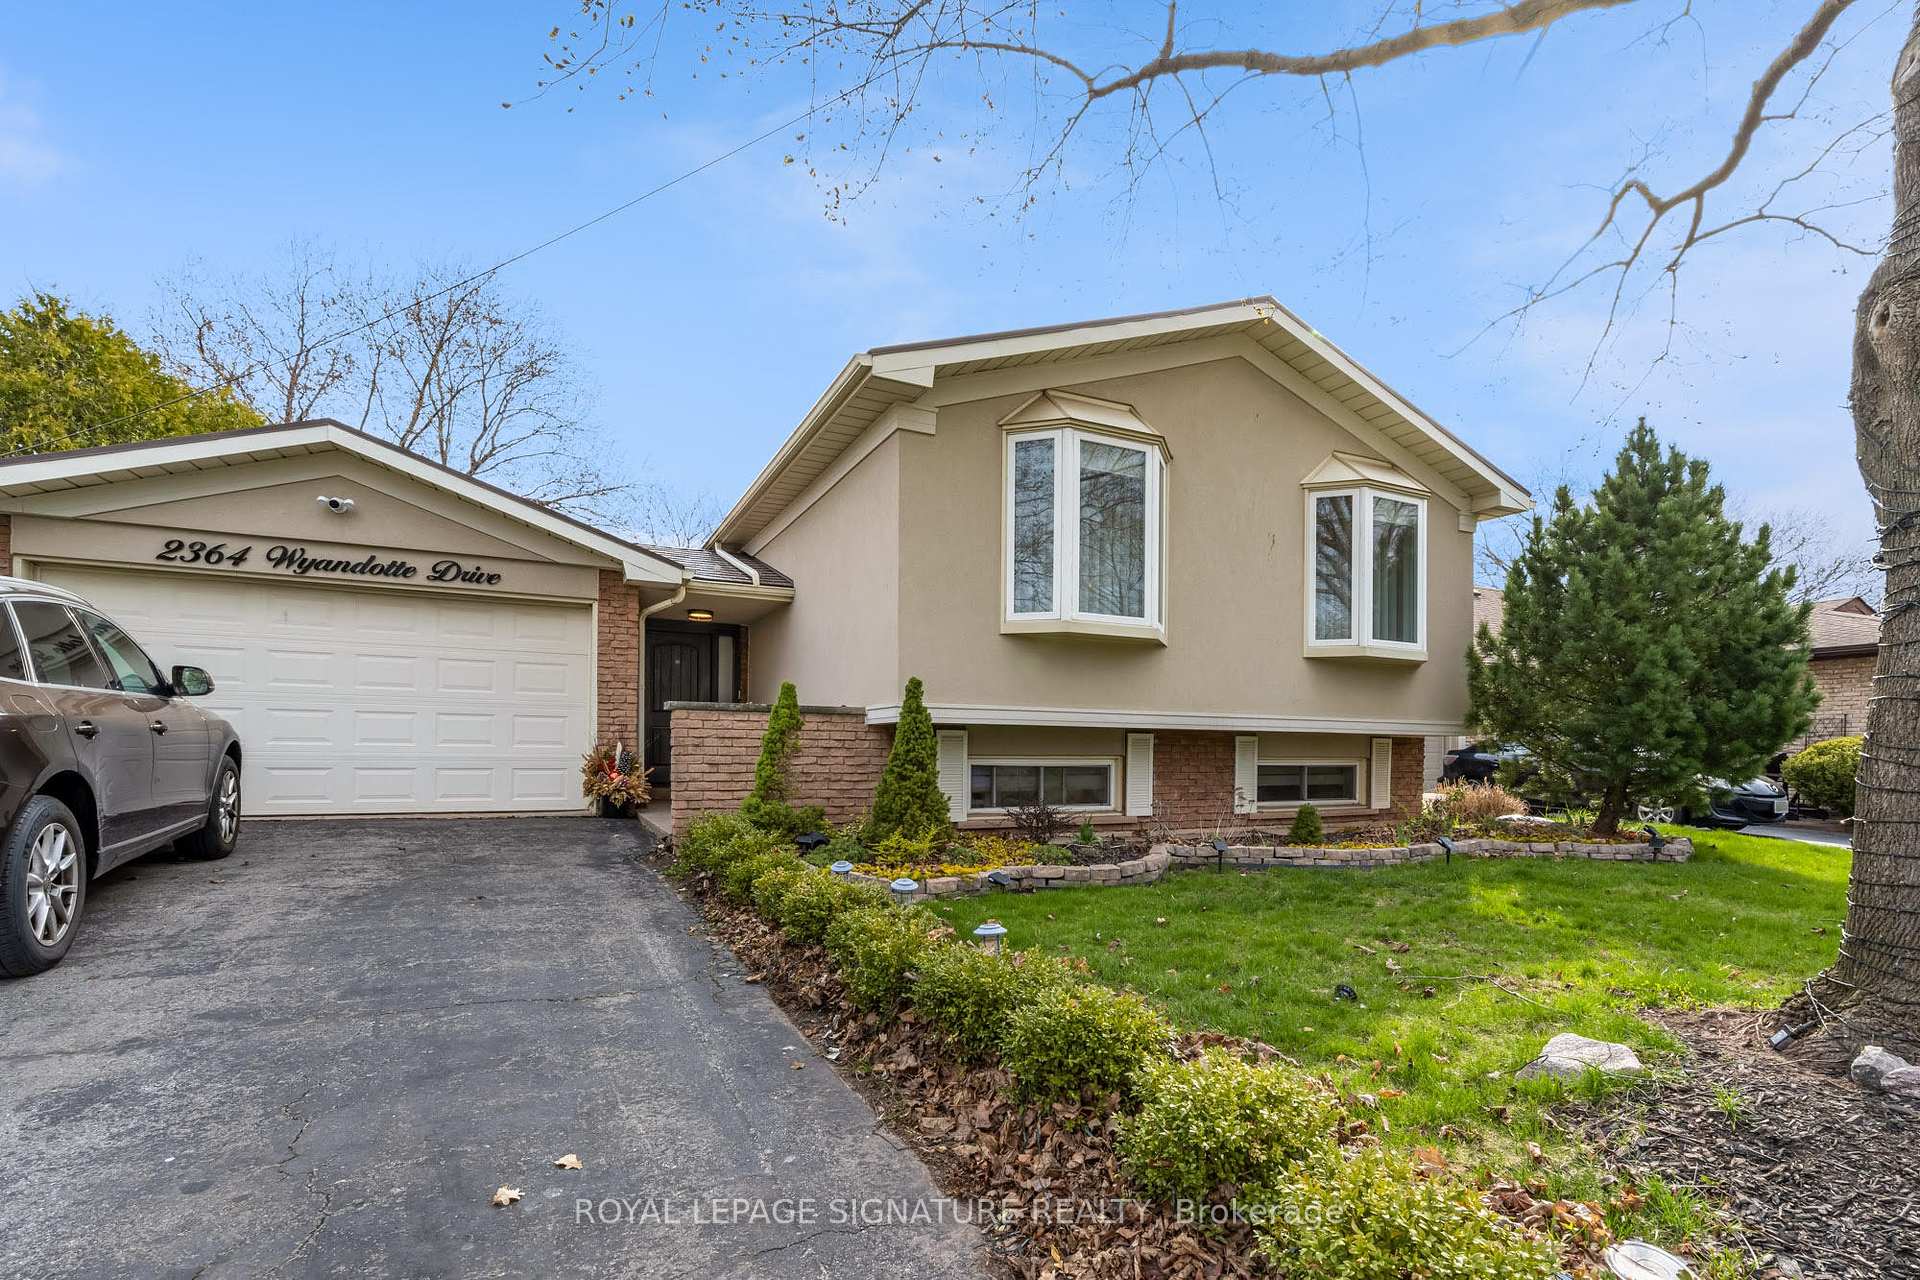
Discover the charm of this rare 2 storey detached 3 Bed 2 Bath home tucked away on a quiet, private street in one of Oakville's most desirable neighbourhoods. Set on a spacious corner lot in the heart of Bronte East, this residence offers the perfect balance of comfort, privacy, and convenience. Step into a bright and welcoming living room featuring a beautiful bay window and a cozy fireplace - ideal for relaxing evenings. The open-concept dining area flows effortlessly into a sleek, modern kitchen with minimalist finishes, making it perfect for both everyday living and entertaining. One of the standout features of this home is the expansive private terrace that is an entertainer's dream overlooking a stunning forest and ravine. Whether you're hosting al fresco dinners or enjoying a peaceful morning coffee surrounded by nature, this large outdoor space offers unparalleled tranquility. Additional highlights include an attached automatic garage with EV charging capability and a private driveway with room for up to 4 vehicles. Located in the family-friendly Bronte East community, you'll enjoy close proximity to top-rated schools, scenic parks, and all the amenities that make West Oakville so safe and desirable. This isn't just a home - it's a lifestyle, in a neighbourhood known for its quiet charm and strong sense of community.
Building type derived from the MLS property classification.
Title derived from the MLS property classification.
A household would need about $200,000/year for this rent to equal 30% of gross income.
This is a planning estimate, not an approval decision. Actual affordability also depends on debt, utilities, transportation, and other expenses.
Bedroom entries are included in the room details. Bathrooms are counted separately.
| Room | Level | Dimensions | Highlights |
|---|---|---|---|
| Recreation | Basement | 8.11 × 3.76 m | — |
| Laundry | Basement | 3.15 × 1.59 m | — |
| Sunroom | Basement | 5.14 × 4.16 m | — |
| Kitchen | Main | 3.48 × 3.18 m | — |
| Living Room | Main | 3.12 × 5.38 m | — |
| Dining Room | Main | 2.62 × 3.28 m | — |
| Primary Bedroom | Second | 3.12 × 4.60 m | — |
| Bedroom 2 | Second | 2.98 × 3.84 m | — |
| Bedroom 3 | Second | 3.12 × 3.59 m | — |
| Foyer | Main | 2.90 × 1.85 m | — |