Living Room
MainDimensions
4.67 × 3.23
Large Window • Hardwood Floor • Open Concept • Hardwood
41 Algoma Street
Etobicoke, ON M8Y 1C4 · Mimico
Advertised inclusions: Parking included
Unspecified charges are not assumed included. Confirm utilities, parking, storage and other recurring charges before signing. No estimated charges have been added to the rent.
Property information comes from the MLS/IDX source and listing brokerage. RE/MAX REALTRON REALTY INC.. MLS® W14108368.
Source, management and building type are separate facts. These labels do not certify an independent inspection. Its scope, reviewer and date are not published here.
Listing data updated: Oct 23, 2026. This is not an inspection date.
Use the enquiry form to confirm availability and the representative’s showing and application options.
Ask a question or request a private showing.
Prefer a direct conversation?
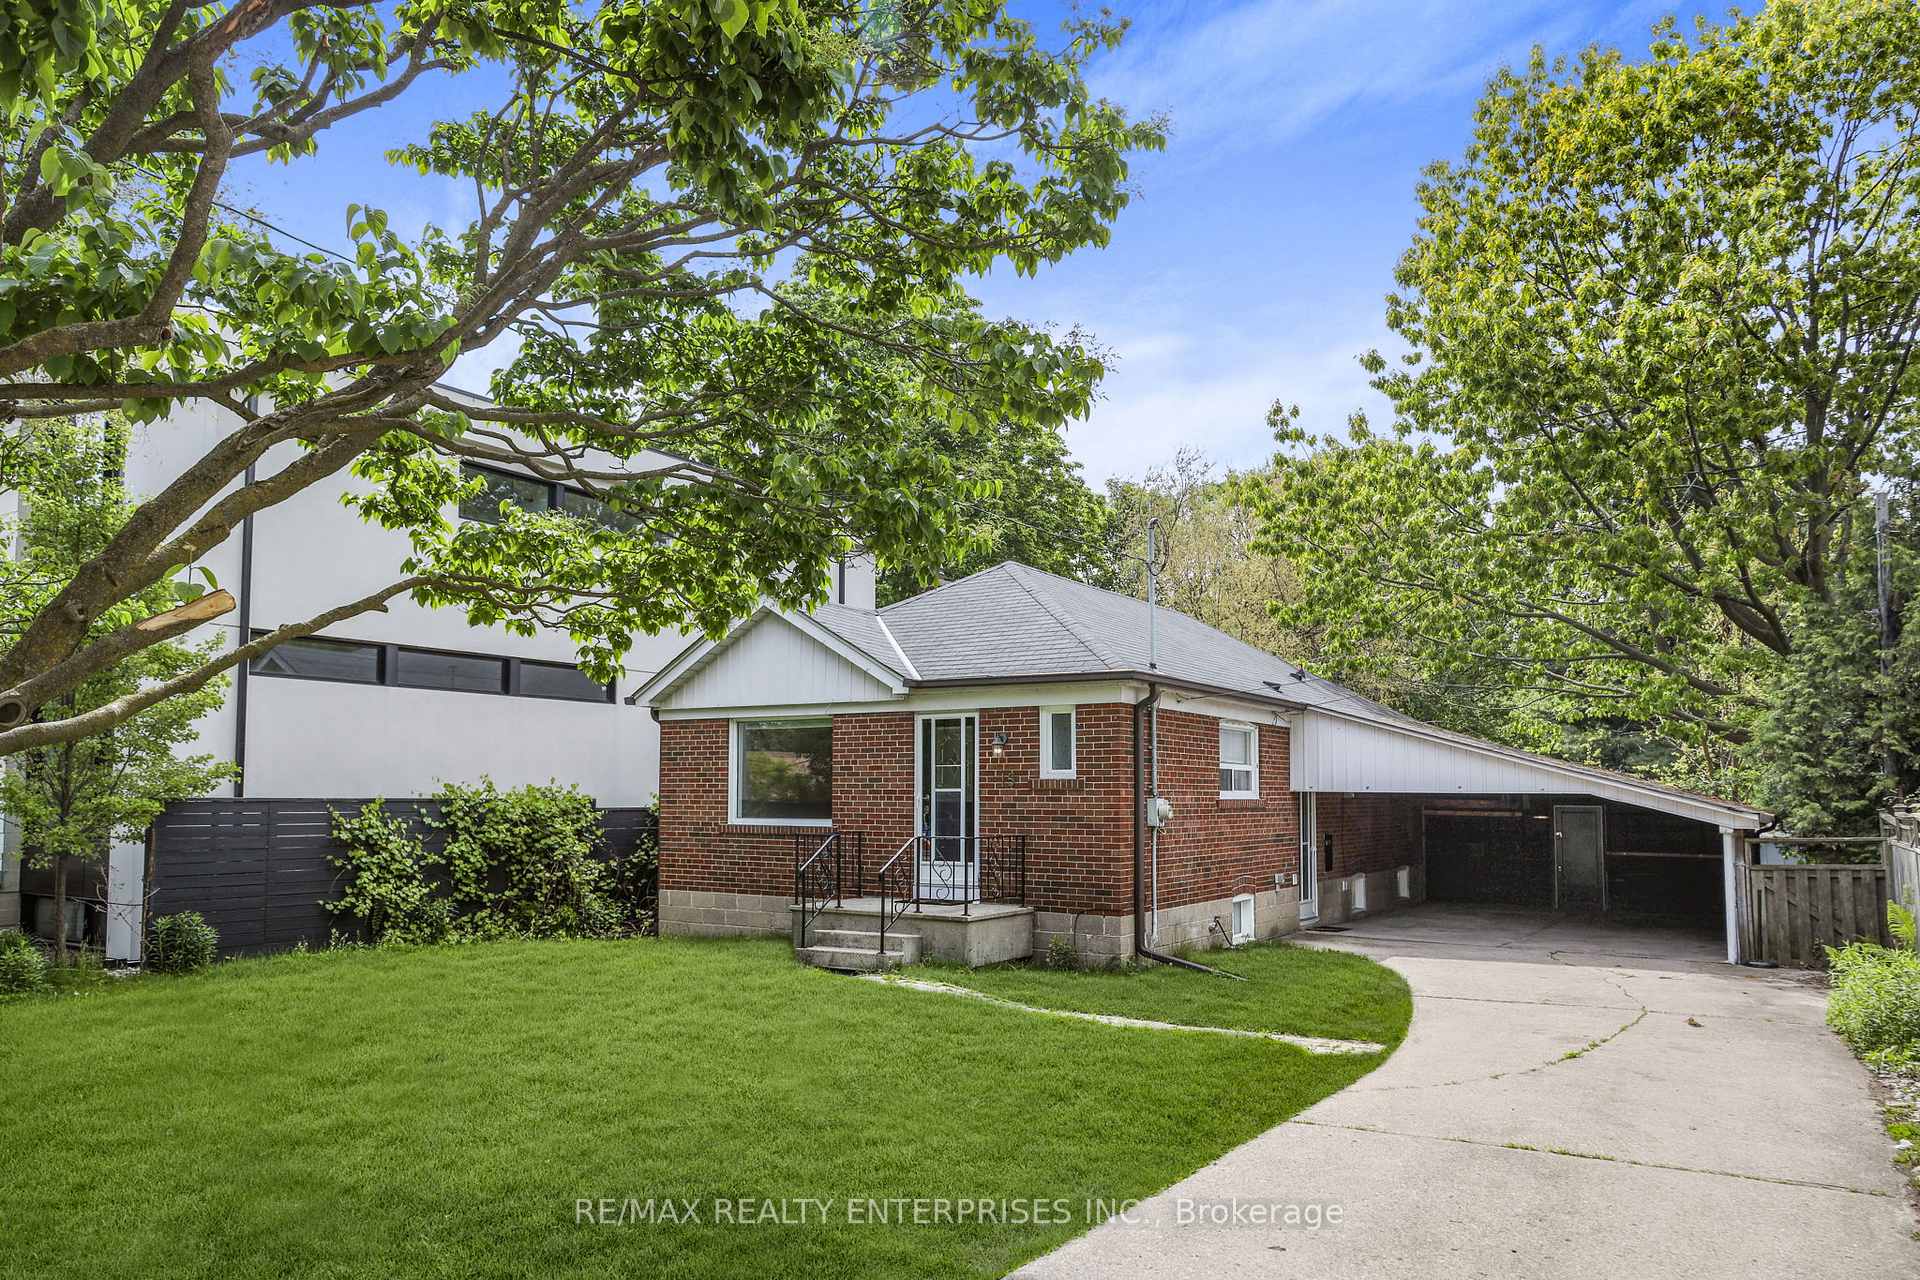
Welcome to 41 Algoma Street - Newly Constructed, Never-lived-in home situated on a thoughtfully redeveloped lot, offering modern comfort, generous space, and exceptional versatility. This expansive residence features 9-foot ceilings on the main floor, enhancing a beautifully designed layout that seamlessly blends everyday living with elegant entertaining. Enjoy a bright and inviting living room, a spacious family room, a formal dining area, and a sun-filled breakfast space. Large windows throughout flood the home with natural light, creating a warm and welcoming atmosphere. With 4 generously sized bedrooms and 5 well-appointed washrooms, this home is perfectly suited for families of all sizes. Each space is designed with comfort and functionality in mind. A beautifully finished basement featuring a self-contained secondary suite with a separate entrance and private laundry. Boasting impressive 10-foot ceilings, this bright and spacious area ideal for In-Law living or generating additional rental income. Located in a highly desirable and convenient neighborhood, the home is surrounded by top-rated schools, making it an excellent choice for families. Commuters will appreciate easy access to major highways and transit routes. Nature lovers will enjoy being just minutes from Humber Bay Park and Park Lawn Park, perfect for walking, cycling, and outdoor activities. Everyday essentials, shopping, and dining are all close at hand along the vibrant Queensway corridor, making daily living both convenient and enjoyable.
Building type derived from the MLS property classification.
Title derived from the MLS property classification.
A household would need about $272,000/year for this rent to equal 30% of gross income.
This is a planning estimate, not an approval decision. Actual affordability also depends on debt, utilities, transportation, and other expenses.
Flooring list assembled from the MLS room-by-room details.
Bedroom entries are included in the room details. Bathrooms are counted separately.
Large Window • Hardwood Floor • Open Concept • Hardwood
Fireplace • Hardwood Floor • Combined w/Dining • Hardwood
Pot Lights • Hardwood Floor • Combined w/Family • Hardwood
W/O To Deck • Stainless Steel Appl • Breakfast Bar
5 Pc Ensuite • Walk-In Closet(s) • Pot Lights
3 Pc Ensuite • Closet • Balcony
Window • Hardwood Floor • Pot Lights • Hardwood
Window • Hardwood Floor • Pot Lights • Hardwood
Window • Pot Lights
Combined w/Kitchen • Large Window • W/O To Garden
| Room | Level | Dimensions | Highlights |
|---|---|---|---|
| Living Room | Main | 4.67 × 3.23 | Large Window • Hardwood Floor • Open Concept • Hardwood |
| Family Room | Main | 6.91 × 3.23 | Fireplace • Hardwood Floor • Combined w/Dining • Hardwood |
| Dining Room | Main | 6.91 × 3.23 | Pot Lights • Hardwood Floor • Combined w/Family • Hardwood |
| Kitchen | Main | 5.21 × 3.48 | W/O To Deck • Stainless Steel Appl • Breakfast Bar |
| Primary Bedroom | Second | 4.85 × 3.53 | 5 Pc Ensuite • Walk-In Closet(s) • Pot Lights |
| Bedroom 2 | Second | 5.24 × 3.02 | 3 Pc Ensuite • Closet • Balcony |
| Bedroom 3 | Second | 2.72 × 2.49 | Window • Hardwood Floor • Pot Lights • Hardwood |
| Bedroom 4 | Second | 2.79 × 2.69 | Window • Hardwood Floor • Pot Lights • Hardwood |
| Bedroom | Lower | 3.63 × 3.07 | Window • Pot Lights |
| Family Room | Lower | 7.80 × 4.78 | Combined w/Kitchen • Large Window • W/O To Garden |
The listing source did not specify whether these room measurements use metres or feet. Values are shown exactly as supplied.