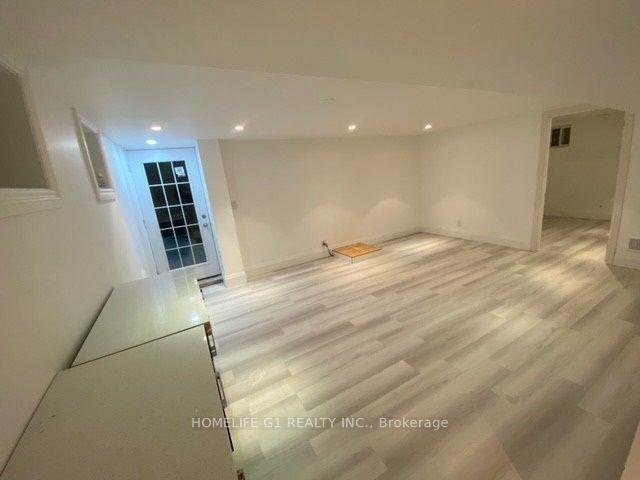
Primary Bedroom
BasementDimensions
7.32 × 3.66 m
Combined w/Office • Large Window • Laminate
Basement Apartment-26 Glenmore Crescent
Brampton, ON L6S 1H8 · Northgate
Advertised inclusions: Other included
Unspecified charges are not assumed included. Confirm utilities, parking, storage and other recurring charges before signing. No estimated charges have been added to the rent.
Property information comes from the MLS/IDX source and listing brokerage. HOMELIFE SUPERSTARS REAL ESTATE LIMITED. MLS® W14099150.
Source, management and building type are separate facts. These labels do not certify an independent inspection. Its scope, reviewer and date are not published here.
Listing data updated: Oct 21, 2026. This is not an inspection date.
Use the enquiry form to confirm availability and the representative’s showing and application options.
Ask a question or request a private showing.
Prefer a direct conversation?
Brand New Legal Basement, Two Master Bedrooms, Two Full washrooms, Two Cars Parking, In-Suite Laundry, Family Room, Living Room, Breakfast Area. Brampton Prime Location, High Demand Area @ Bramalea Road & Queen Street E intersection, Walking distance to Bramalea City Centre & Chinguacousy Park. Beautiful & Gorgeous, Spacious, Full Privacy, No-Sharing, Separate Side Entrance, Full Service Kitchen, Two Full Washrooms, All Appliances ( Full Size Fridge, Electric Oven Four Stoves, Microwave, Powerful 6inch Exhaust System, Standard size undermount sink, Ceramic Floor, Ceramic Backsplash) Private In suite-Laundry with stack washer & dryer,, Master Bedroom with Home Office Space, Family Room & Dinning Room, Standing Shower Glass Walls, Ceramic & Hardwood Lamination Flooring, Plenty of Pot lights, Two Designated Car Parking in Driveway & Utilities (Heat, Hydro, & Water) are not included in the rent. Tenant required to pay 45% utilities Bills + $200/month for two cars parking rent. Excellent for Family Living. Main Intersection - Bramalea Road & Queen Street E, Near Bramalea City Centre, Chinguacousy Park, Plenty of Bus Stops, 5 Minutes Highway 410, Schools, Parks, Play Grounds, Minimum 1 Year Lease , Rental Application , Lease Agreement, 1st & Last by Certified cheque, 10 Post-Dated Cheques, Equifax Full Credit Report, Job Letter , Last 2 Pay stubs, 2 References, 2 Photo IDs, Previous Landlord's Reference, Must Attach Schedule A all pages signed, Tenant Liability Insurance, Refundable Key & Cleaning Deposit required.
Building type derived from the MLS property classification.
Title derived from the MLS property classification.
Appliance list extracted from the listing description.
Flooring list assembled from the MLS room-by-room details and listing description.
Bedroom entries are included in the room details. Bathrooms are counted separately.
Combined w/Office • Large Window • Laminate
B/I Closet • Window • Laminate
Combined w/Living • Large Window • Laminate
Combined w/Family • Breakfast Area • Laminate
Ceramic Floor • Ceramic Backsplash • Quartz Counter • Ceramic Tile
5 Pc Bath • Ceramic Floor • Separate Shower • Ceramic Tile
5 Pc Ensuite • Ceramic Floor • Separate Shower • Ceramic Tile
Pot Lights • Linen Closet • Laminate
| Room | Level | Dimensions | Highlights |
|---|---|---|---|
| Primary Bedroom | Basement | 7.32 × 3.66 m | Combined w/Office • Large Window • Laminate |
| Bedroom | Basement | 3.66 × 3.66 m | B/I Closet • Window • Laminate |
| Family Room | Basement | 9.15 × 3.66 m | Combined w/Living • Large Window • Laminate |
| Living Room | Basement | 9.15 × 3.66 m | Combined w/Family • Breakfast Area • Laminate |
| Kitchen | Basement | 3.66 × 3.66 m | Ceramic Floor • Ceramic Backsplash • Quartz Counter • Ceramic Tile |
| Bathroom | Basement | 2.44 × 1.53 m | 5 Pc Bath • Ceramic Floor • Separate Shower • Ceramic Tile |
| Bathroom | Basement | 2.44 × 1.53 m | 5 Pc Ensuite • Ceramic Floor • Separate Shower • Ceramic Tile |
| Foyer | Basement | 2.44 × 1.22 m | Pot Lights • Linen Closet • Laminate |
Based on 23 active 3-bedroom condo listings in Brampton.
Snapshot reflects Tenant.ca's active inventory and is not an appraisal.
A household would need about $72,000/year for this rent to equal 30% of gross income.
This is a planning estimate, not an approval decision. Actual affordability also depends on debt, utilities, transportation, and other expenses.