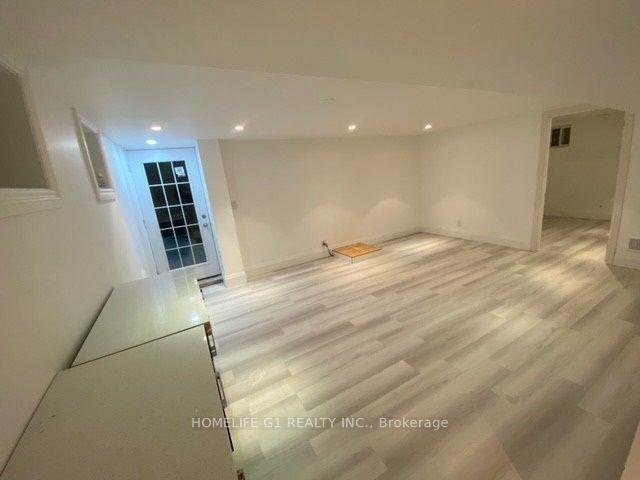
Kitchen
MainDimensions
4.95 x 2.80
Open Concept • Stainless Steel Appl • Window
Bsmt-31 Leacrest Street
Brampton, ON L6S 3K5 · Westgate
Advertised inclusions: Parking included
Unspecified charges are not assumed included. Confirm utilities, parking, storage and other recurring charges before signing. No estimated charges have been added to the rent.
Property information comes from the MLS/IDX source and listing brokerage. RE/MAX PLUS CITY TEAM INC.. MLS® W14098554.
Source, management and building type are separate facts. These labels do not certify an independent inspection. Its scope, reviewer and date are not published here.
Listing data updated: Oct 21, 2026. This is not an inspection date.
Use the enquiry form to confirm availability and the representative’s showing and application options.
Ask a question or request a private showing.
Prefer a direct conversation?
Multi-level lower-level unit in Brampton's desirable L Section, offering three bedrooms, two bathrooms, and a functional open-concept layout. The spacious living area features a brick fireplace that adds warmth and character, while the kitchen provides a comfortable setting for everyday cooking and dining. Generously sized rooms and a versatile floor plan make this an excellent option for families or professionals seeking additional space. Conveniently located near Bramalea City Centre, parks, schools, grocery stores, restaurants, and public transit, with quick access to Highway 410. An excellent rental opportunity combining comfortable living space with everyday convenience in a well-connected Brampton neighbourhood. Please note that the photos are from the previous listings.
Building type derived from the MLS property classification.
Title derived from the MLS property classification.
Flooring list assembled from the MLS room-by-room details.
Bedroom entries are included in the room details. Bathrooms are counted separately.
Open Concept • Stainless Steel Appl • Window
Open Concept • Brick Fireplace • W/O To Yard
Combined w/Living • Open Concept • Laminate
Primary Bedroom • Window • Laminate
Closet • Above Grade Window • Laminate
Closet • Above Grade Window • Laminate
| Room | Level | Dimensions | Highlights |
|---|---|---|---|
| Kitchen | Main | 4.95 x 2.80 | Open Concept • Stainless Steel Appl • Window |
| Living Room | Upper | 7.30 x 3.45 | Open Concept • Brick Fireplace • W/O To Yard |
| Dining Room | Upper | 7.30 x 3.45 | Combined w/Living • Open Concept • Laminate |
| Bedroom | Upper | 4.20 x 3.85 | Primary Bedroom • Window • Laminate |
| Bedroom 2 | Lower | 3.85 x 2.75 | Closet • Above Grade Window • Laminate |
| Bedroom 3 | Lower | 3.20 x 2.85 | Closet • Above Grade Window • Laminate |
A household would need about $100,000/year for this rent to equal 30% of gross income.
This is a planning estimate, not an approval decision. Actual affordability also depends on debt, utilities, transportation, and other expenses.
Based on 175 active 3-bedroom house listings in Brampton.
Snapshot reflects Tenant.ca's active inventory and is not an appraisal.