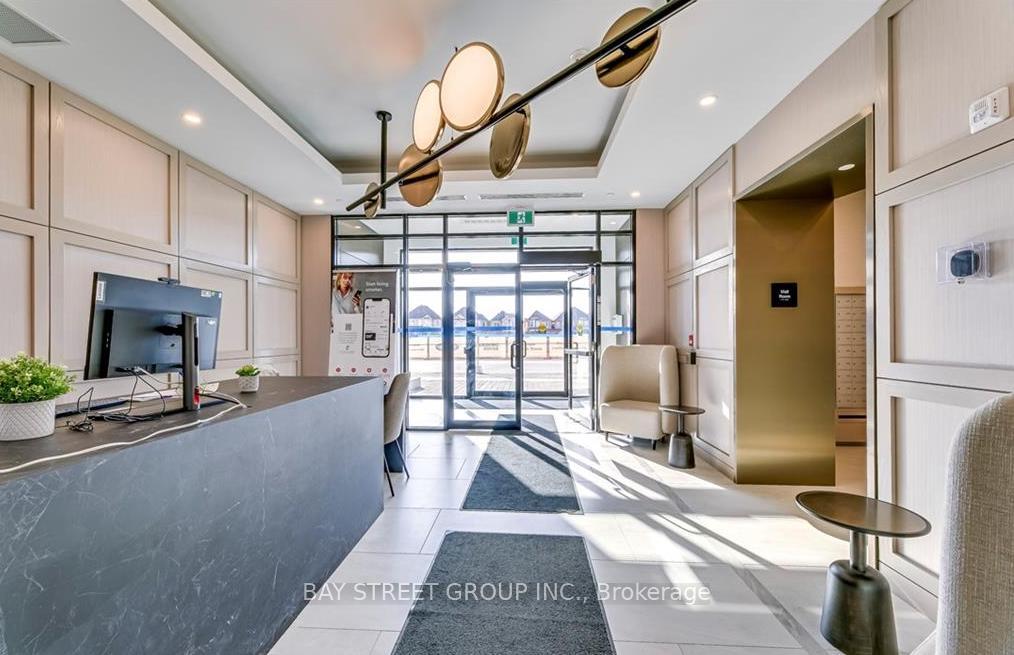
Living Room
BasementDimensions
3.96 × 3.35 m
Laminate • Pot Lights
Bsmt-31 Hallaran Road
Oakville, ON L6H 0Z8 · GO Glenorchy
Ask a question or request a private showing.
Prefer a direct conversation?
Stunning, newly built legal basement apartment with a separate entrance in one of Oakville's most desirable locations. Fully upgraded with Laminate flooring throughout except Kitchen and Bathroom, Smooth Ceiling, Pot Lights. Open concept gorgeour Kitchen with Quartz counters, Backsplash, upgraded Chimney, S/S appliances. Rarely found 9 Ft. ceiling; extra-large windows keep it bright and airy. Close to amenities, Walmart, Costco, Longos, and other grocery stores, major banks, eating points. Hwy 407/403/401/QEW, Go Station minutes away, Oakville Hospital 5 min. drive. Best schools in the area. Not to be missed.
Building type derived from the MLS property classification.
Title derived from the MLS property classification.
Flooring list assembled from the MLS room-by-room details and listing description.
Bedroom entries are included in the room details. Bathrooms are counted separately.
Laminate • Pot Lights
Porcelain Floor • Quartz Counter • Stainless Steel Appl • Porcelain Tile
Laminate • Large Window
Laminate • Large Window
Porcelain Floor • Combined w/Laundry • Porcelain Tile
| Room | Level | Dimensions | Highlights |
|---|---|---|---|
| Living Room | Basement | 3.96 × 3.35 m | Laminate • Pot Lights |
| Kitchen | Basement | 4.80 × 2.10 m | Porcelain Floor • Quartz Counter • Stainless Steel Appl • Porcelain Tile |
| Primary Bedroom | Basement | 3.96 × 3.35 m | Laminate • Large Window |
| Bedroom 2 | Basement | 3.96 × 3.35 m | Laminate • Large Window |
| Laundry | Basement | 2.10 × 1 m | Porcelain Floor • Combined w/Laundry • Porcelain Tile |
A household would need about $88,000/year for this rent to equal 30% of gross income.
This is a planning estimate, not an approval decision. Actual affordability also depends on debt, utilities, transportation, and other expenses.