Living Room
MainDimensions
6 × 4 m
Combined w/Kitchen • W/O To Yard
(MAIN FLR)-1618 Corkstone Glade
Mississauga, ON L4W 2E7 · Rathwood
Ask a question or request a private showing.
Prefer a direct conversation?
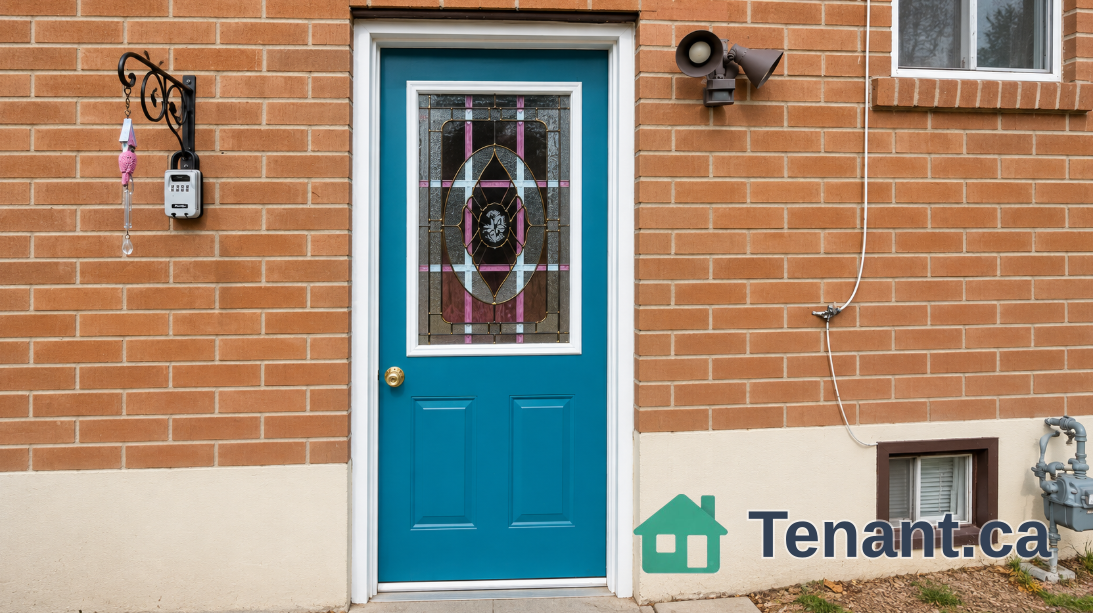
BRIGHT & SPACIOUS ONE BEDROOM MAIN FLOOR. UNIT OFFERS PRIVATE ENTRANCE, ONE DRIVEWAY PARKING. OPEN CONCEPT LAYOUT BLENDING WITH LIVING ROOM & KITCHEN. PLENTY OF NATURAL LIGHT. PRIVATE CONCRETE PATIO & FULLY FENCED YARD. GOOD NEIGHBOURHOOD JUST STEPS AWAY FROM LONGOS, ROCKWOOD MALL, PARKS , TOPP RATED SCHOOLS, WALKING TRAILS & EVERYDAY ESSENTIALS.EASY ACCESS TO PUBLIC TRANSIT & MAJOR HIGHWAYS.TENANT PAYS 25% OF ALL UTILITIES (HYDRO, WATER, GAS, CABLE & INTERNET). SHARED LAUNDRY IN GARAGE.STRICTLY NO PETS, NO SMOKING ANYWHERE ON THE PREMISES.ATTACH SCH A & B TO ALL OFFERS WITH 24 HOUR IRREVOCABLE.TENANT PAYS $100 FOR EACH APPLIANCE REPAIR.REFUNDABLE KEY DEPOSIT $100.PLS ONLY SEND FULLY DETAILED COMPLETED RENTAL APPLICATION WITH CREDIT SCORE ON COVERING LETTER/ RENTAL APPLICATION. LANDLORD WILL REVIEW APPLICATION & CREDIT SCORE & DECIDE WHETHER TO PURSUE.PLS SEND ALL RENTAL APPL/OFFER DOCUMENTS TO [email protected] .
Building type derived from the MLS property classification.
Title derived from the MLS property classification.
Bedroom entries are included in the room details. Bathrooms are counted separately.
Combined w/Kitchen • W/O To Yard
| Room | Level | Dimensions | Highlights |
|---|---|---|---|
| Living Room | Main | 6 × 4 m | Combined w/Kitchen • W/O To Yard |
| Kitchen | Main | 6 × 4 m | — |
| Primary Bedroom | Main | 3 × 3 m | — |
Based on 81 active 1-bedroom house listings in Mississauga.
Snapshot reflects Tenant.ca's active inventory and is not an appraisal.
A household would need about $68,000/year for this rent to equal 30% of gross income.
This is a planning estimate, not an approval decision. Actual affordability also depends on debt, utilities, transportation, and other expenses.