Living Room
MainDimensions
3.20 × 3.86
Laminate • Large Window • Combined w/Kitchen
309-3079 Trafalgar Road
Oakville, ON L6H 8C5 · JM Joshua Meadows
Ask a question or request a private showing.
Prefer a direct conversation?
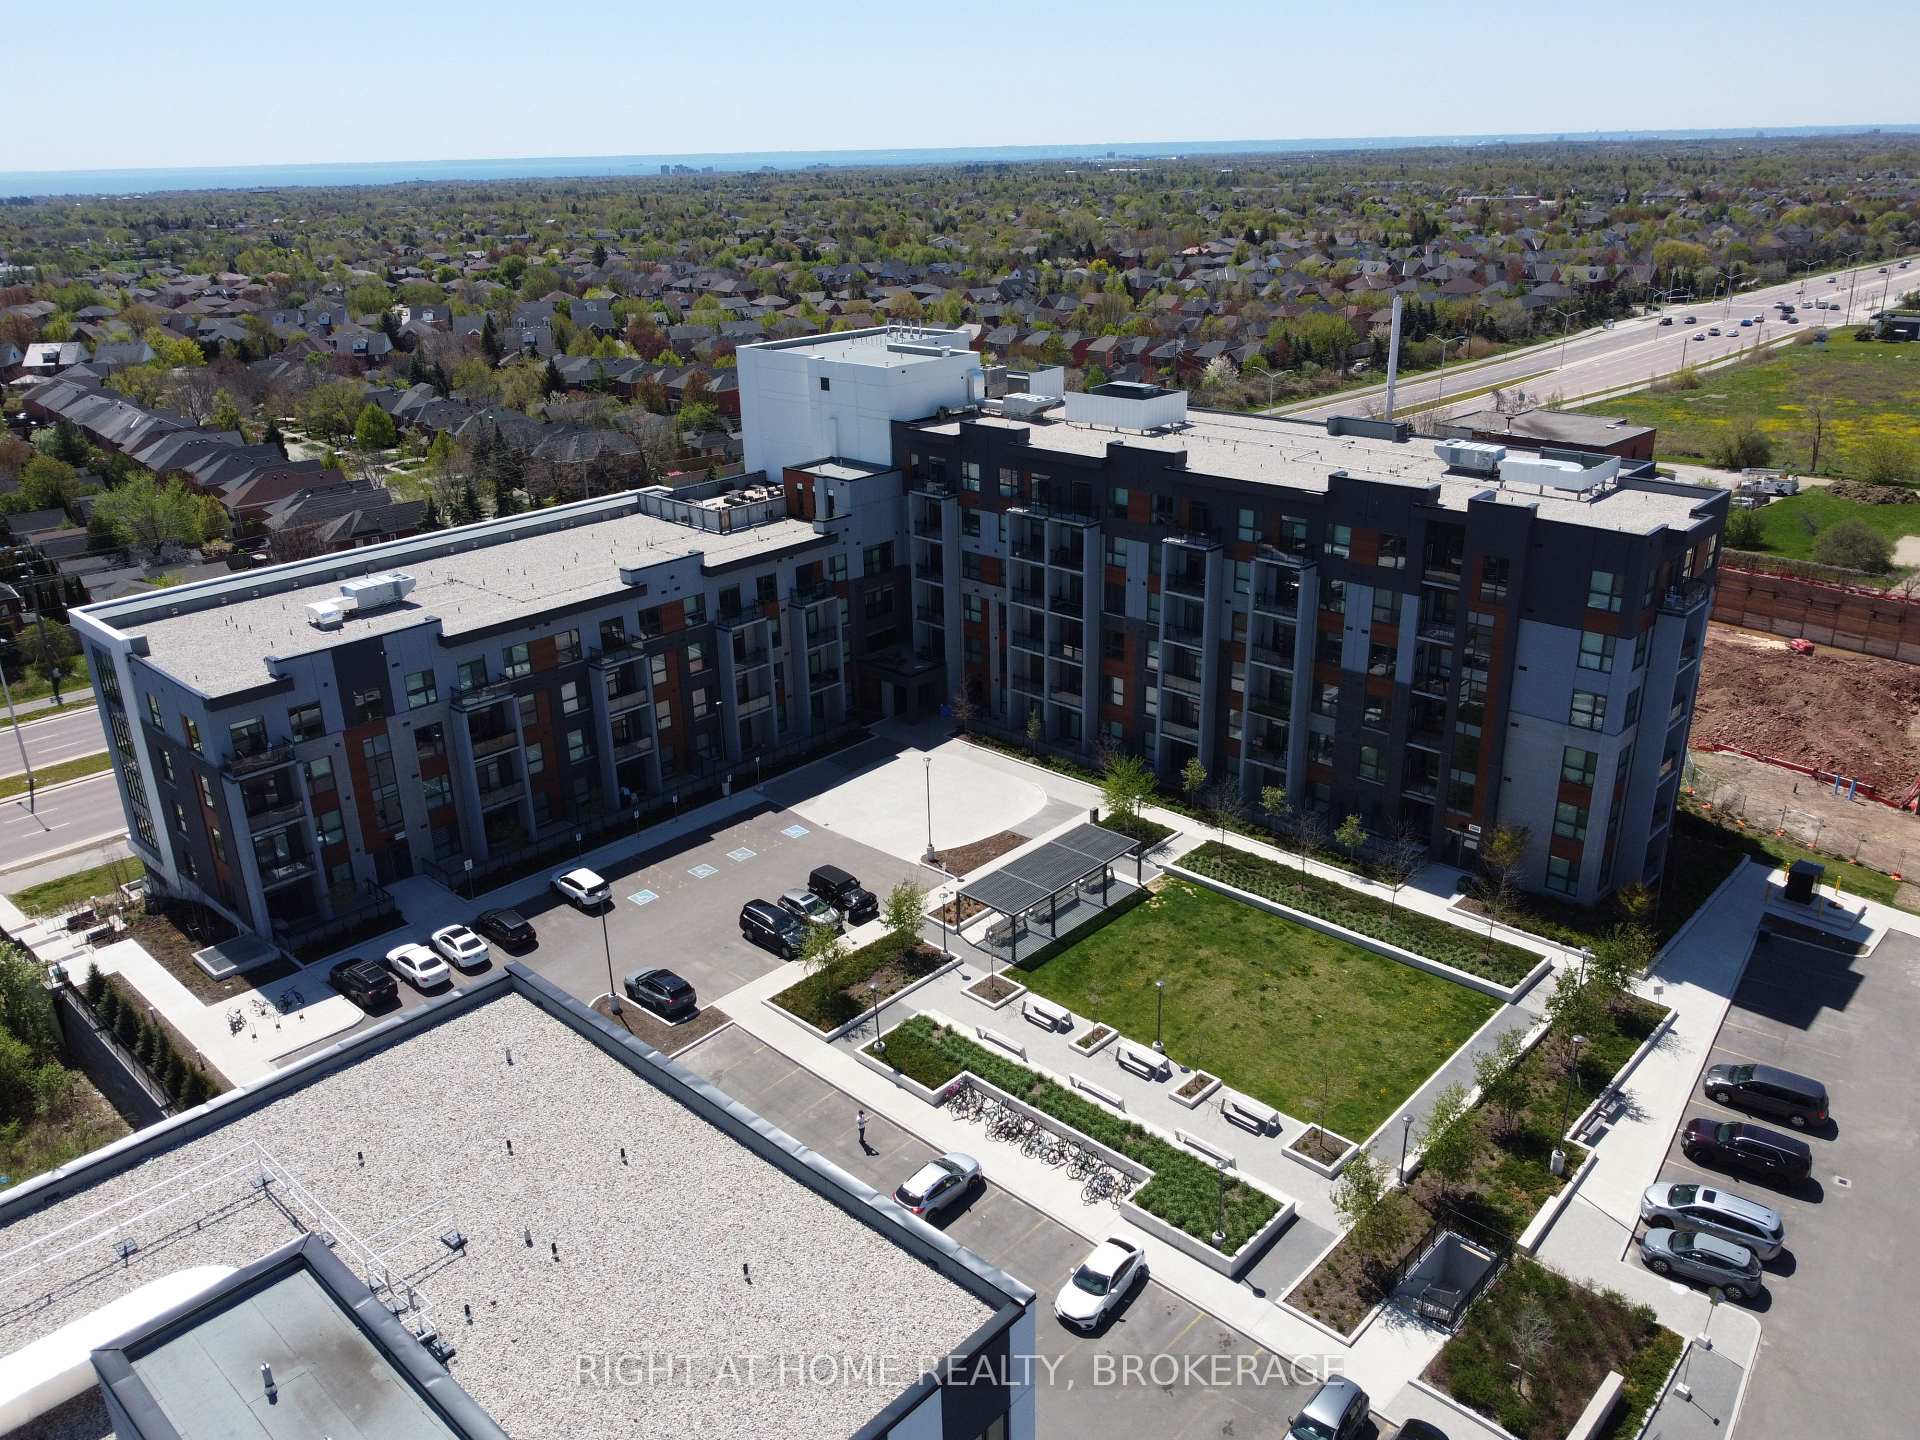
Stunning North Oak Corner Unit - Luxury 2-Bedroom, 2-Bathroom with Breathtaking Pond Views. Welcome to North Oak Tower by Minto, perfectly situated in the heart of Oakville's vibrant Uptown Core. This sophisticated corner suite offers 740 sq. ft. of upgraded interior living space, complemented by a private 56 sq. ft. balcony overlooking a tranquil pond.The modern, open-concept layout features a chef-inspired kitchen with premium quartz countertops, a large center island, and integrated top-brand stainless steel appliances. The sun-drenched living and dining areas are elevated by 9-foot ceilings and expansive floor-to-ceiling windows that invite natural light throughout.Premium inclusions for your comfort:- In-suite laundry and ample closet space- Bell high-speed internet and Smart Home technology- Gas and heat included- 1 designated parking space and 1 storage lockerBuilding amenities:Experience world-class facilities including a state-of-the-art fitness center, yoga studio, professional co-working lounge, outdoor BBQ terrace, and 24-hour concierge service for total peace of mind.Enjoy the pinnacle of urban living, located just minutes from lush parks
Building type derived from the MLS property classification.
Title derived from the MLS property classification.
A household would need about $110,000/year for this rent to equal 30% of gross income.
This is a planning estimate, not an approval decision. Actual affordability also depends on debt, utilities, transportation, and other expenses.
Flooring list assembled from the MLS room-by-room details.
Bedroom entries are included in the room details. Bathrooms are counted separately.
Laminate • Large Window • Combined w/Kitchen
Stainless Steel Appl • B/I Appliances • Quartz Counter
Laminate • Combined w/Kitchen
Laminate • Walk-In Closet(s) • 4 Pc Ensuite
Laminate
3 Pc Bath
4 Pc Ensuite • Separate Shower
| Room | Level | Dimensions | Highlights |
|---|---|---|---|
| Living Room | Main | 3.20 × 3.86 | Laminate • Large Window • Combined w/Kitchen |
| Kitchen | Main | 2.66 × 2.90 | Stainless Steel Appl • B/I Appliances • Quartz Counter |
| Dining Room | Main | 3.20 × 3.86 | Laminate • Combined w/Kitchen |
| Primary Bedroom | Main | 4.88 × 2.90 | Laminate • Walk-In Closet(s) • 4 Pc Ensuite |
| Bedroom 2 | Main | 2.62 × 3.06 | Laminate |
| Bathroom | Main | — | 3 Pc Bath |
| Bathroom | Main | — | 4 Pc Ensuite • Separate Shower |
The listing source did not specify whether these room measurements use metres or feet. Values are shown exactly as supplied.