Foyer
MainDimensions
3 × 3 m
Ceramic Floor • Closet • Ceramic Tile
30 Lemonwood Drive
Etobicoke, ON M9A 4L5 · Edenbridge-Humber Valley
Advertised inclusions: Parking included
Unspecified charges are not assumed included. Confirm utilities, parking, storage and other recurring charges before signing. No estimated charges have been added to the rent.
Property information comes from the MLS/IDX source and listing brokerage. RE/MAX PROFESSIONALS INC.. MLS® W13756556.
Source, management and building type are separate facts. These labels do not certify an independent inspection. Its scope, reviewer and date are not published here.
Listing data updated: Sep 9, 2026. This is not an inspection date.
Use the enquiry form to confirm availability and the representative’s showing and application options.
Ask a question or request a private showing.
Prefer a direct conversation?
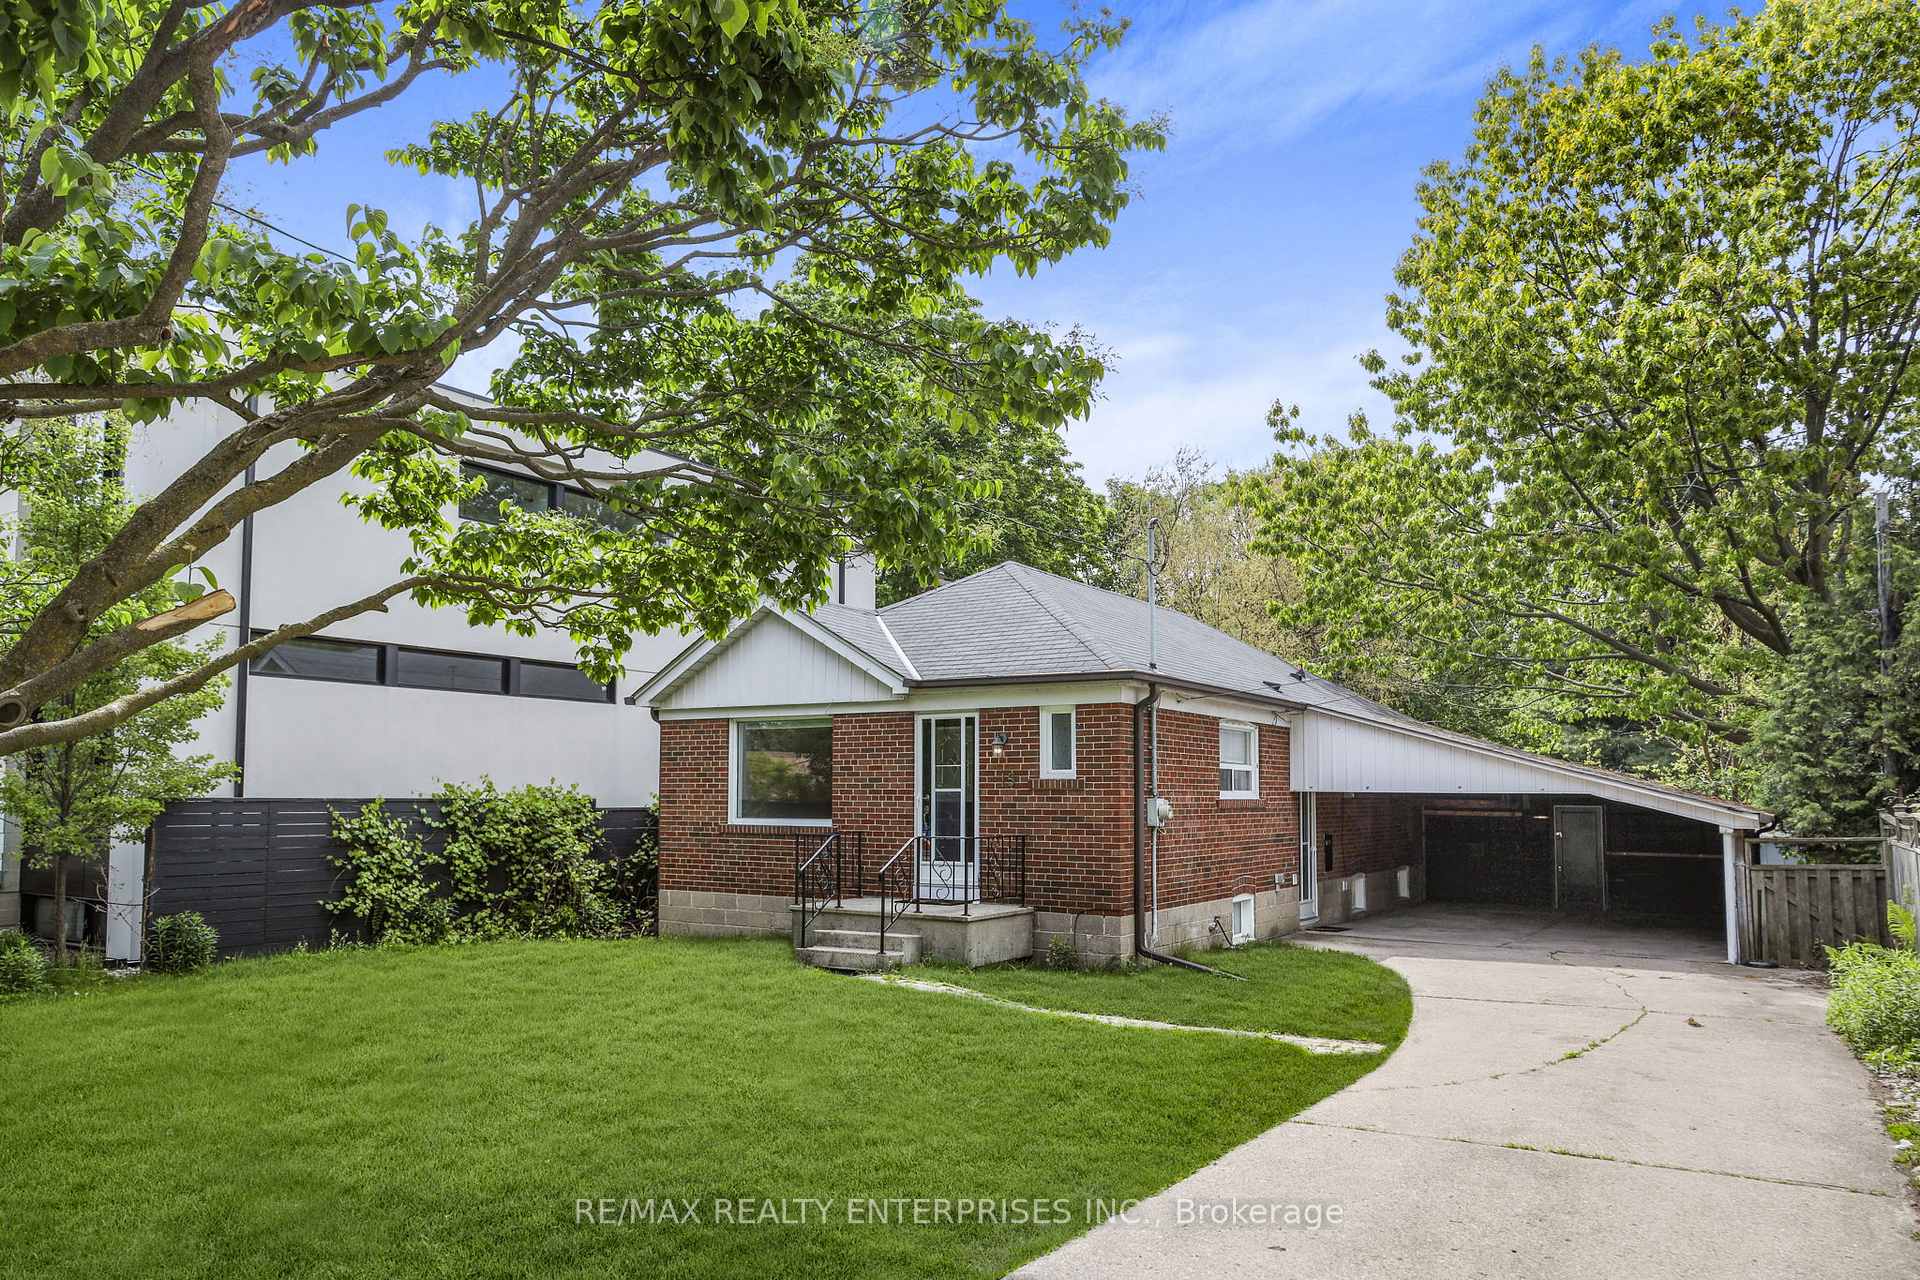
Beautifully renovated 3 bedroom detached bungalow with single garage and double-wide driveway. Featuring an eat-in renovated kitchen with stainless steel appliances and stone countertops, two beautifully updated bathrooms, refinished hardwood floors, central vacuum, sauna. Large basement includes a family room plus a bedroom/office - ideal for entertaining or working from home. Prime location: one bus to Royal York Subway at Bloor, or Eglinton bus to the new LRT. New Catholic JR school around the corner slated to open in 2027. James Gardens biking and walking trails minutes away- bike/walk all the way to Old Mill and the waterfront. Seeking a AAA responsible, respectful tenant with no pets and non-smoker who will treat this home as their own.
Building type derived from the MLS property classification.
Title derived from the MLS property classification.
A household would need about $180,000/year for this rent to equal 30% of gross income.
This is a planning estimate, not an approval decision. Actual affordability also depends on debt, utilities, transportation, and other expenses.
Flooring list assembled from the MLS room-by-room details and listing description.
Bedroom entries are included in the room details. Bathrooms are counted separately.
Ceramic Floor • Closet • Ceramic Tile
Hardwood Floor • Picture Window • Pot Lights • Hardwood
Hardwood Floor • Picture Window • Pot Lights • Hardwood
Renovated • Eat-in Kitchen
Double Closet • Hardwood Floor • Hardwood
Closet • Hardwood Floor • Hardwood
Closet • Hardwood Floor • Hardwood
Parquet • Pot Lights
Parquet • Above Grade Window
| Room | Level | Dimensions | Highlights |
|---|---|---|---|
| Foyer | Main | 3 × 3 m | Ceramic Floor • Closet • Ceramic Tile |
| Living Room | Main | 6.22 × 4.46 m | Hardwood Floor • Picture Window • Pot Lights • Hardwood |
| Dining Room | Main | 6.22 × 4.46 m | Hardwood Floor • Picture Window • Pot Lights • Hardwood |
| Kitchen | Main | 5.54 × 3.38 m | Renovated • Eat-in Kitchen |
| Primary Bedroom | Main | 4.34 × 3.34 m | Double Closet • Hardwood Floor • Hardwood |
| Bedroom 2 | Main | 3.26 × 2.28 m | Closet • Hardwood Floor • Hardwood |
| Bedroom 3 | Main | 4.12 × 3.10 m | Closet • Hardwood Floor • Hardwood |
| Family Room | Basement | 7.57 × 4.04 m | Parquet • Pot Lights |
| Bedroom | Basement | 3.46 × 3.35 m | Parquet • Above Grade Window |
| Laundry | Basement | 5.24 × 3.47 m | — |
| Utility Room | Basement | 3.25 × 3.50 m | — |
Based on 11 active 4-bedroom house listings in Etobicoke.
Snapshot reflects Tenant.ca's active inventory and is not an appraisal.