Kitchen
SecondDimensions
5.70 × 5.70
Combined w/Family
Unit #3-33 Front Street N - Unit #3
Orillia, ON L3V 4R6
Advertised inclusions: Confirm with the representative.
Unspecified charges are not assumed included. Confirm utilities, parking, storage and other recurring charges before signing. No estimated charges have been added to the rent.
Property information comes from the MLS/IDX source and listing brokerage. EXP REALTY. MLS® S14111954.
Source, management and building type are separate facts. These labels do not certify an independent inspection. Its scope, reviewer and date are not published here.
Listing data updated: Oct 24, 2026. This is not an inspection date.
Use the enquiry form to confirm availability and the representative’s showing and application options.
Ask a question or request a private showing.
Prefer a direct conversation?
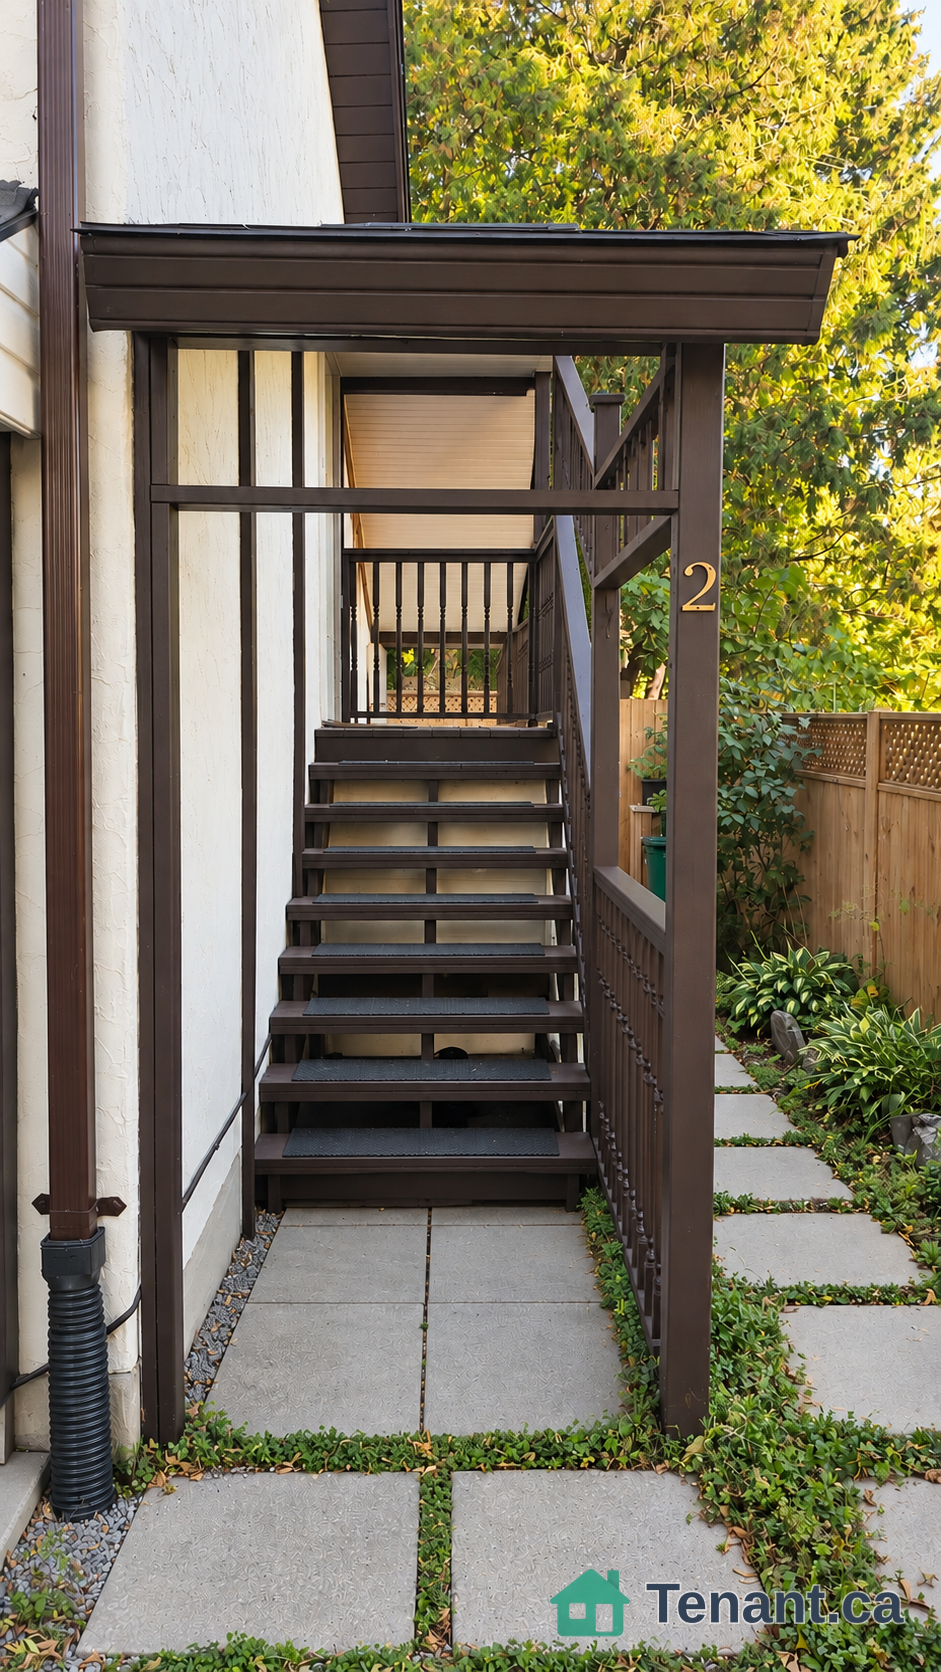
Client RemarksWelcome to this beautifully renovated 3-bedroom unit in a centrally located triplex, just steps from downtown and everything the waterfront has to offer. Featuring stylish modern finishes throughout, this bright and spacious home offers an open-concept kitchen and living area, complete with four brand-new appliances and the convenience of in-suite laundry.The primary bedroom includes a private 3-piece ensuite, while the standout feature is the incredible shared rooftop patio above the garage, offering beautiful views and the perfect place to relax or entertain.Enjoy an unbeatable walkable location with Metro directly across the street, plus easy access to shops, restaurants, cafes, patios, the waterfront beach, playgrounds, skate park, and the town dock.Tenant Responsibilities: All utilities (gas, hydro, cable, internet, and 35% of the water bill) plus shared snow removal. The landlord reserves the right to interview prospective tenants. Lease Terms: Minimum one-year lease.
Building type derived from the MLS property classification.
Title derived from the MLS property classification.
Bedroom entries are included in the room details. Bathrooms are counted separately.
Combined w/Family
3 Pc Ensuite
| Room | Level | Dimensions | Highlights |
|---|---|---|---|
| Kitchen | Second | 5.70 × 5.70 | Combined w/Family |
| Bedroom | Second | 3.70 × 3.30 | — |
| Bedroom 2 | Second | 3.40 × 3.40 | — |
| Bedroom 3 | Second | 3.40 × 3.40 | — |
| Bathroom | Second | 1.80 × 2.30 | — |
| Bathroom | Second | 1.80 × 2.40 | 3 Pc Ensuite |
The listing source did not specify whether these room measurements use metres or feet. Values are shown exactly as supplied.
A household would need about $90,000/year for this rent to equal 30% of gross income.
This is a planning estimate, not an approval decision. Actual affordability also depends on debt, utilities, transportation, and other expenses.