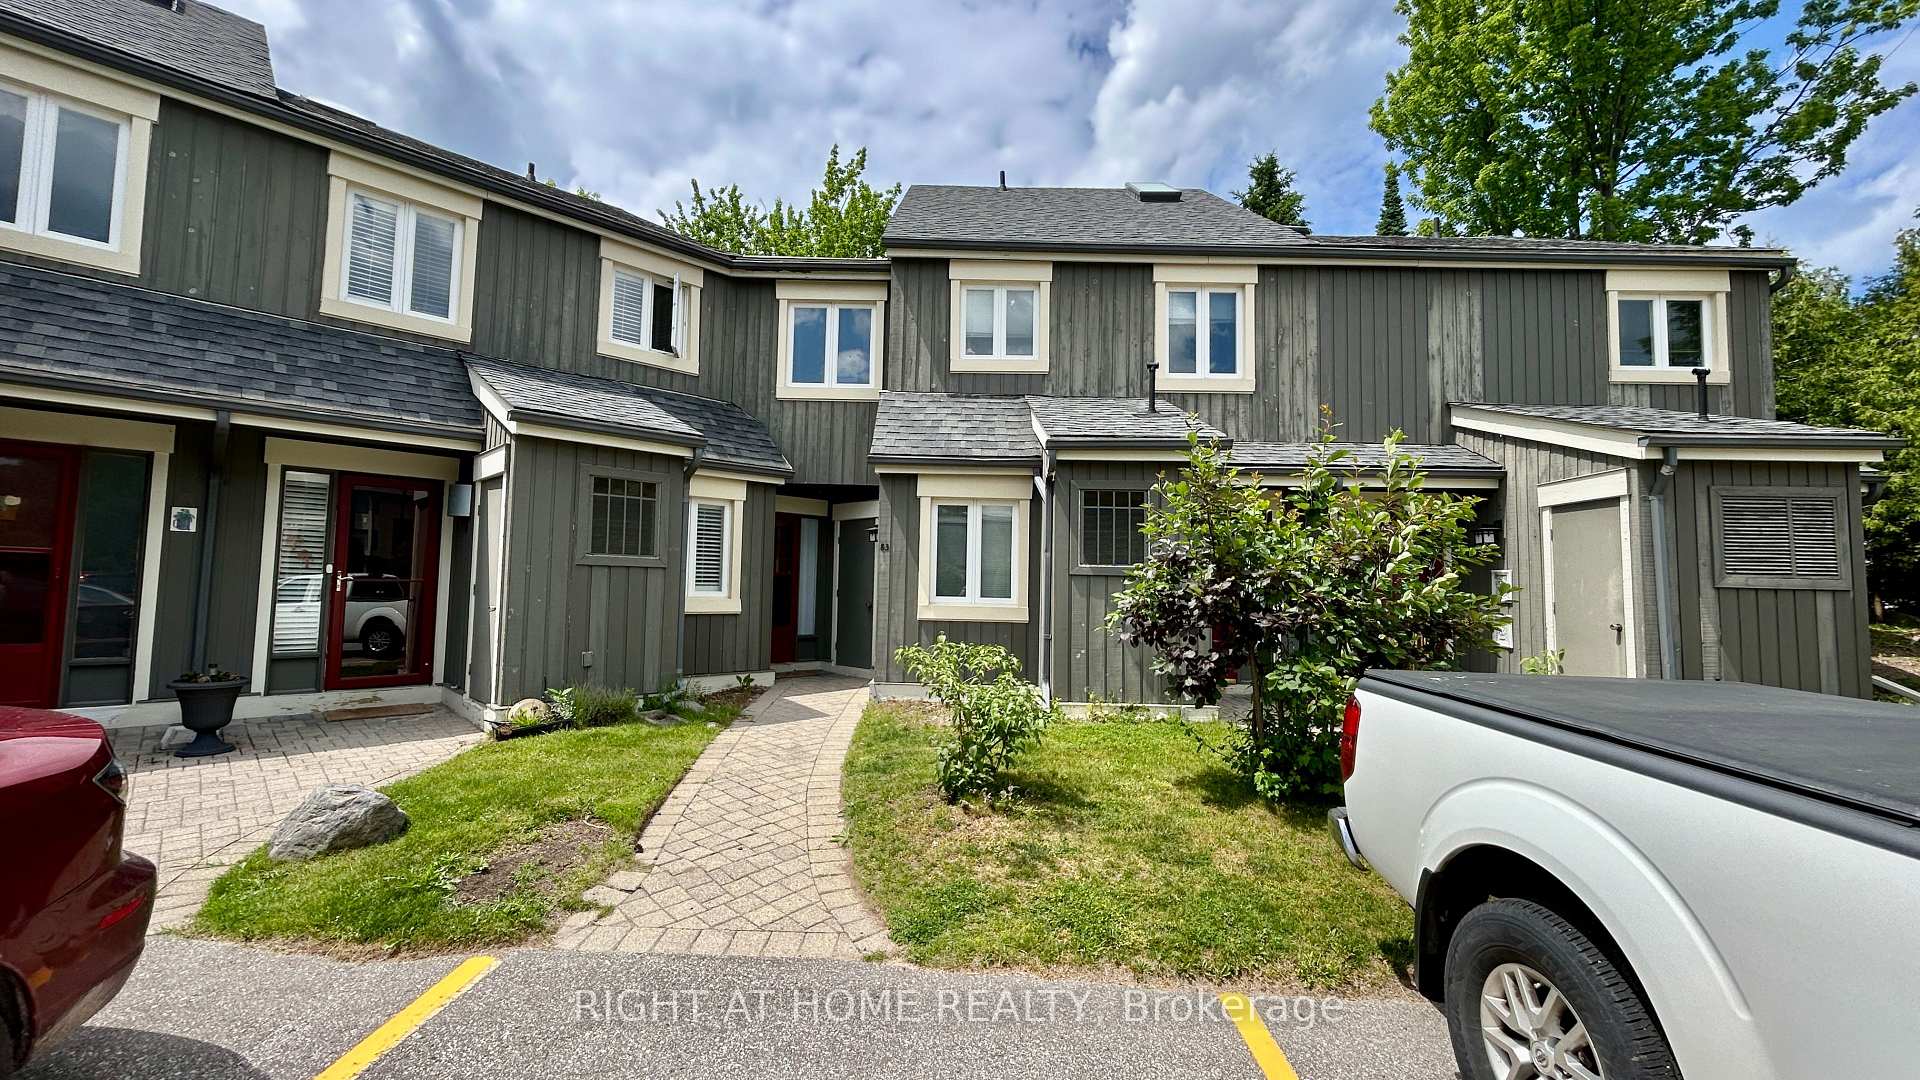
Kitchen
BasementDimensions
3.40 × 2.50
Stainless Steel Appl • Open Concept • Vinyl Floor • Vinyl
Unit 2-67 Shipley Avenue - Unit 2
Collingwood, ON L9Y 5M7
Advertised inclusions: All utilities included · Building Maintenance included · Heating included · Electricity included · Water Heater included · Parking included · Grounds Maintenance included
Unspecified charges are not assumed included. Confirm utilities, parking, storage and other recurring charges before signing. No estimated charges have been added to the rent.
Property information comes from the MLS/IDX source and listing brokerage. Signature Elite Realty Ltd.. MLS® S14099660.
Source, management and building type are separate facts. These labels do not certify an independent inspection. Its scope, reviewer and date are not published here.
Listing data updated: Oct 21, 2026. This is not an inspection date.
Use the enquiry form to confirm availability and the representative’s showing and application options.
Ask a question or request a private showing.
Prefer a direct conversation?
Step inside and discover comfort and style in this all-inclusive, legal 2-bedroom basement apartment with 2-car parking and a private side yard. Imagine coming home to a space that feels just right. As you step inside, you will instantly notice the warmth of luxury vinyl plank flooring beneath your feet, the seamless flow of the open-concept living, dining, and kitchen area, and the way the space invites you to relax, entertain, and enjoy. Picture yourself cooking in a beautifully designed kitchen, sharing meals, and unwinding after a long day. With two spacious bedrooms, this home offers the comfort and flexibility you need, whether for restful nights, a stylish home office, or a peaceful retreat. The 4-piece bath is thoughtfully designed to elevate your daily routine, while the ensuite laundry ensures ease and convenience right at your fingertips. Because home should be about more than just a place to live, this unit is designed for effortless comfort. Nestled in a prime Collingwood location, you are moments from scenic trails, vibrant shops, and cozy cafes where small-town charm meets modern convenience. You can already imagine it, the ease, the warmth, the perfect fit. Step forward. Your new home awaits. View the virtual tour link for floor plans, video, and full 3D tour. Note: Virtual tour and photos are of a similar model. Colours and finishes will vary, but the layout is the same.
Building type derived from the MLS property classification.
Title derived from the MLS property classification.
A household would need about $88,000/year for this rent to equal 30% of gross income.
This is a planning estimate, not an approval decision. Actual affordability also depends on debt, utilities, transportation, and other expenses.
Flooring list assembled from the MLS room-by-room details and listing description.
Bedroom entries are included in the room details. Bathrooms are counted separately.
Stainless Steel Appl • Open Concept • Vinyl Floor • Vinyl
Large Window • Open Concept • Vinyl Floor • Vinyl
Large Window • Vinyl Floor • Vinyl
Double Closet • Large Window • Vinyl Floor • Vinyl
| Room | Level | Dimensions | Highlights |
|---|---|---|---|
| Kitchen | Basement | 3.40 × 2.50 | Stainless Steel Appl • Open Concept • Vinyl Floor • Vinyl |
| Living Room | Basement | 6 × 5.60 | Large Window • Open Concept • Vinyl Floor • Vinyl |
| Primary Bedroom | Basement | 3.70 × 3.20 | Large Window • Vinyl Floor • Vinyl |
| Bedroom | Basement | 3.20 × 3 | Double Closet • Large Window • Vinyl Floor • Vinyl |
The listing source did not specify whether these room measurements use metres or feet. Values are shown exactly as supplied.