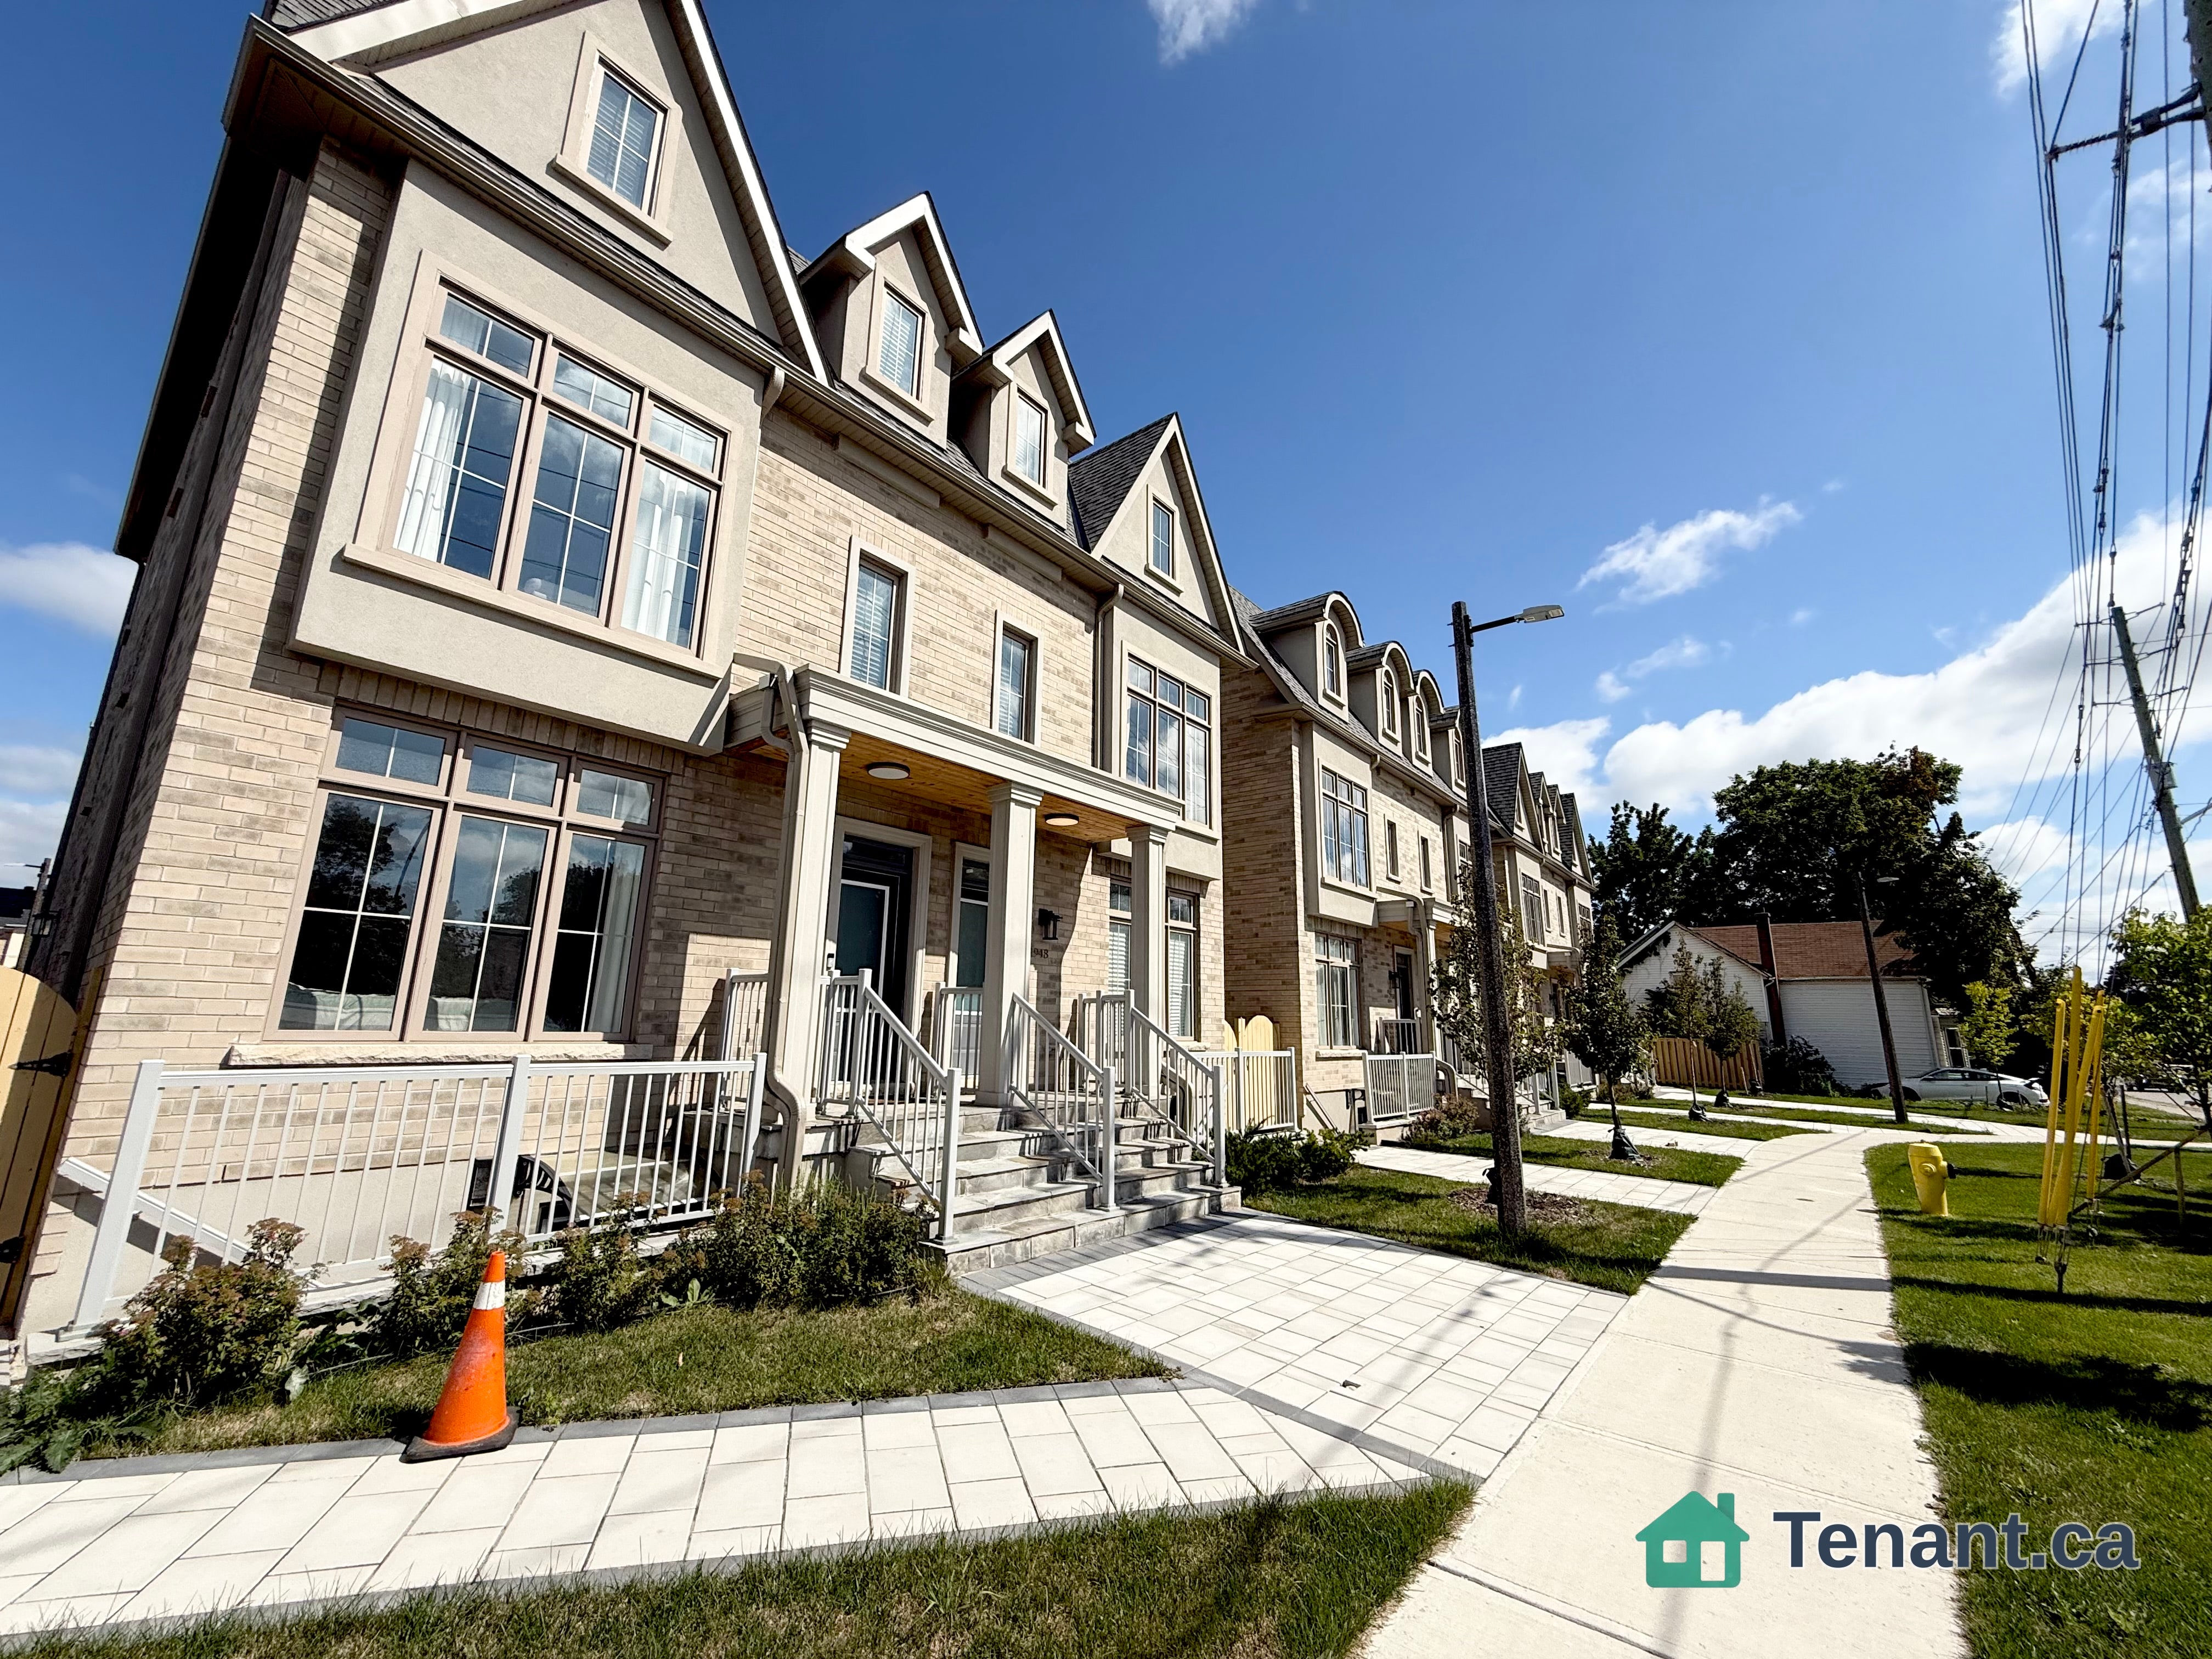
Bedroom
GroundDimensions
3.51 × 3.48
Hardwood Floor • B/I Bar • 3 Pc Bath • Hardwood
63 Wisla Avenue
Markham, ON L6C 3M1 · Rural Markham
Advertised inclusions: Parking included
Unspecified charges are not assumed included. Confirm utilities, parking, storage and other recurring charges before signing. No estimated charges have been added to the rent.
Property information comes from the MLS/IDX source and listing brokerage. HOMELIFE LANDMARK REALTY INC.. MLS® N14123078.
Source, management and building type are separate facts. These labels do not certify an independent inspection. Its scope, reviewer and date are not published here.
Listing data updated: Oct 28, 2026. This is not an inspection date.
Use the enquiry form to confirm availability and the representative’s showing and application options.
Ask a question or request a private showing.
Prefer a direct conversation?
Brand New, Never Lived-In Townhome in the highly sought-after Springwater Community at Woodbine Ave & Elgin Mills in one of Markham's most sought-after emerging communities. Luxurious Executive family size home, Located In Highly Desired Victoria Square Community. Bright, Spacious, Well-designed Open Concept Layout With 4 Bedrooms, 3.5 Bathrooms, Rooftop Terrace, Double Car Garage. Ground Level Offers a highly desirable bedroom with its own private ensuite, perfect for elderly occupants, extended family members, or those who prefer added privacy and convenience without the need to use stairs. Thoughtfully Upgraded With Hardwood Flooring And Smooth Ceilings Throughout, Open Concept Second Level With Large Eat-in Kitchen, Large Central Island And Breakfast Area, Family And Dining Room With Multiple Large Windows. Family room upgraded for hanging your family size TV, Hardwood Floor & Smooth Ceiling Thru-out. Upstairs, Primary Bedroom Includes A 5Pc Ensuite And A Generous Walk-in Closet, Add A Touch Of Elegance And Privacy To The Entire Space. Large Private Rooftop Terrace Is Another Impressive Feature This Beautiful Home Close To Top-rated Schools, Easy Access To Hwy 404, Transit, Minutes To Shopping, Dining, Costco, Park, Sports Centre, And Angus Glen Community Centre. Move In And Enjoy All This Stunning Home Has To Offer!
Building type derived from the MLS property classification.
Title derived from the MLS property classification.
Flooring list assembled from the MLS room-by-room details and listing description.
Bedroom entries are included in the room details. Bathrooms are counted separately.
Hardwood Floor • B/I Bar • 3 Pc Bath • Hardwood
Combined w/Dining • Hardwood Floor • Hardwood
Combined w/Living • Hardwood Floor • Hardwood
Centre Island • Hardwood Floor • Hardwood
Hardwood Floor • W/O To Balcony • Hardwood
Hardwood Floor • 5 Pc Ensuite • Walk-In Closet(s) • Hardwood
Hardwood Floor • Closet • Hardwood
Hardwood Floor • Closet • Hardwood
| Room | Level | Dimensions | Highlights |
|---|---|---|---|
| Bedroom | Ground | 3.51 × 3.48 | Hardwood Floor • B/I Bar • 3 Pc Bath • Hardwood |
| Living Room | Second | 5.80 × 5.18 | Combined w/Dining • Hardwood Floor • Hardwood |
| Dining Room | Second | 5.80 × 5.18 | Combined w/Living • Hardwood Floor • Hardwood |
| Kitchen | Second | 4.82 × 4.70 | Centre Island • Hardwood Floor • Hardwood |
| Breakfast | Second | 3.53 × 3.05 | Hardwood Floor • W/O To Balcony • Hardwood |
| Primary Bedroom | Third | 4.70 × 3 | Hardwood Floor • 5 Pc Ensuite • Walk-In Closet(s) • Hardwood |
| Bedroom | Third | 3.18 × 3.12 | Hardwood Floor • Closet • Hardwood |
| Bedroom | Third | 3.53 × 2.60 | Hardwood Floor • Closet • Hardwood |
| Laundry | Third | 1.82 × 1.82 | — |
The listing source did not specify whether these room measurements use metres or feet. Values are shown exactly as supplied.
A household would need about $151,200/year for this rent to equal 30% of gross income.
This is a planning estimate, not an approval decision. Actual affordability also depends on debt, utilities, transportation, and other expenses.