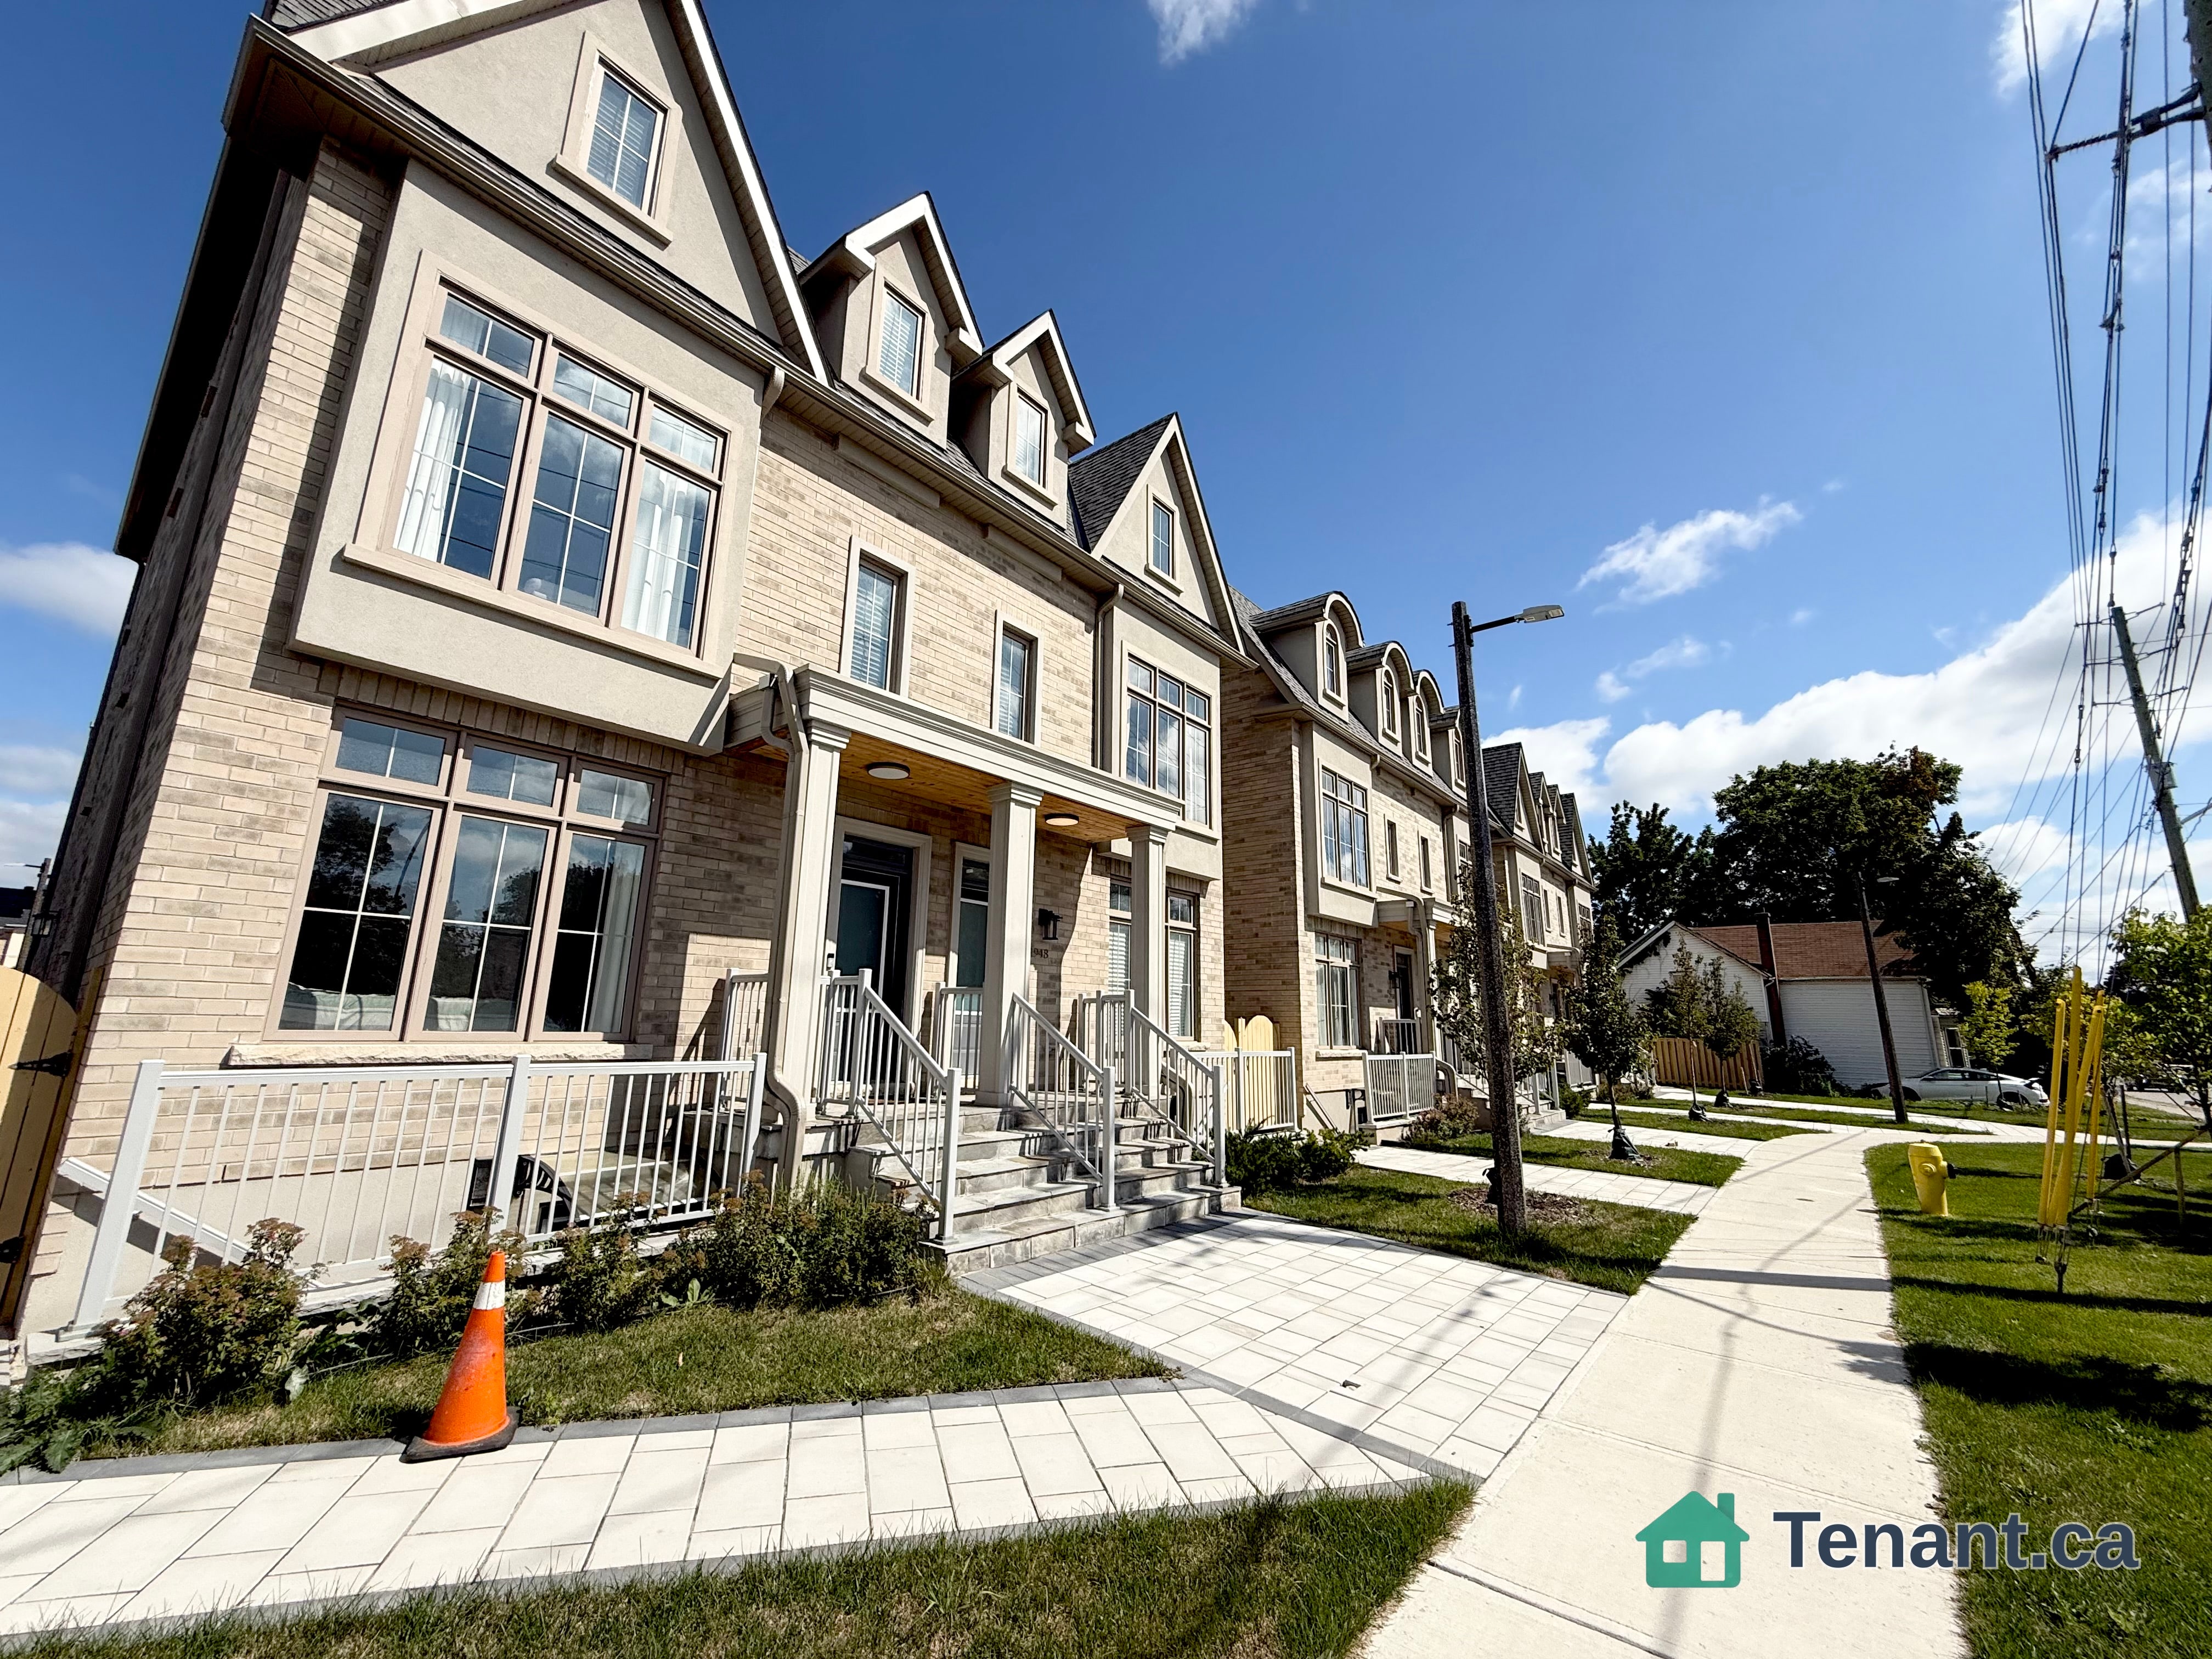
Living Room
MainDimensions
5.79 × 3.11 m
Laminate • Combined w/Dining • W/O To Balcony
609E-278 Buchanan Drive
Markham, ON L3R 8G9 · Unionville
Advertised inclusions: Building Insurance included
Unspecified charges are not assumed included. Confirm utilities, parking, storage and other recurring charges before signing. No estimated charges have been added to the rent.
Property information comes from the MLS/IDX source and listing brokerage. SKYLAND REALTY INC.. MLS® N14122330.
Source, management and building type are separate facts. These labels do not certify an independent inspection. Its scope, reviewer and date are not published here.
Listing data updated: Oct 28, 2026. This is not an inspection date.
Use the enquiry form to confirm availability and the representative’s showing and application options.
Ask a question or request a private showing.
Prefer a direct conversation?
Luxury 1 Bedroom + Den Condo with 2 Washrooms in the Unionville High School Zone. Modern open-concept layout with sleek kitchen, private balcony, spacious den that can be used as a second bedroom or home office, no carpet throughout, premium engineered wood flooring and brand new appliances. Steps to Viva/Markham Transit, minutes to Hwy 404/407 and Downtown Markham, walking distance to restaurants, supermarkets, Whole Foods Plaza, banks, malls and the future York University Markham campus. Includes one parking and one locker.
Building type derived from the MLS property classification.
Title derived from the MLS property classification.
A household would need about $98,000/year for this rent to equal 30% of gross income.
This is a planning estimate, not an approval decision. Actual affordability also depends on debt, utilities, transportation, and other expenses.
Flooring list assembled from the MLS room-by-room details.
Bedroom entries are included in the room details. Bathrooms are counted separately.
Laminate • Combined w/Dining • W/O To Balcony
Laminate • Combined w/Living • Open Concept
Laminate • Open Concept • Quartz Counter
Laminate • 4 Pc Ensuite • Large Closet
Laminate
Laminate
| Room | Level | Dimensions | Highlights |
|---|---|---|---|
| Living Room | Main | 5.79 × 3.11 m | Laminate • Combined w/Dining • W/O To Balcony |
| Dining Room | Main | 5.79 × 3.11 m | Laminate • Combined w/Living • Open Concept |
| Kitchen | Main | 3.10 × 3.10 m | Laminate • Open Concept • Quartz Counter |
| Primary Bedroom | Main | 3.35 × 3.11 m | Laminate • 4 Pc Ensuite • Large Closet |
| Den | Main | 2.13 × 2.74 m | Laminate |
| Laundry | Main | 0.80 × 0.80 m | Laminate |