

Kitchen
GroundDimensions
2.51 × 3.50 m
Ceramic Floor • Quartz Counter • Stainless Steel Appl • Ceramic Tile
116-1331 Major Mackenzie Drive W
Vaughan, ON L6A 4W4 · Patterson
Advertised inclusions: Common Elements included · Parking included · Water included
Unspecified charges are not assumed included. Confirm utilities, parking, storage and other recurring charges before signing. No estimated charges have been added to the rent.
Property information comes from the MLS/IDX source and listing brokerage. INTERCITY REALTY INC.. MLS® N14120312.
Source, management and building type are separate facts. These labels do not certify an independent inspection. Its scope, reviewer and date are not published here.
Listing data updated: Oct 28, 2026. This is not an inspection date.
Use the enquiry form to confirm availability and the representative’s showing and application options.
Ask a question or request a private showing.
Prefer a direct conversation?
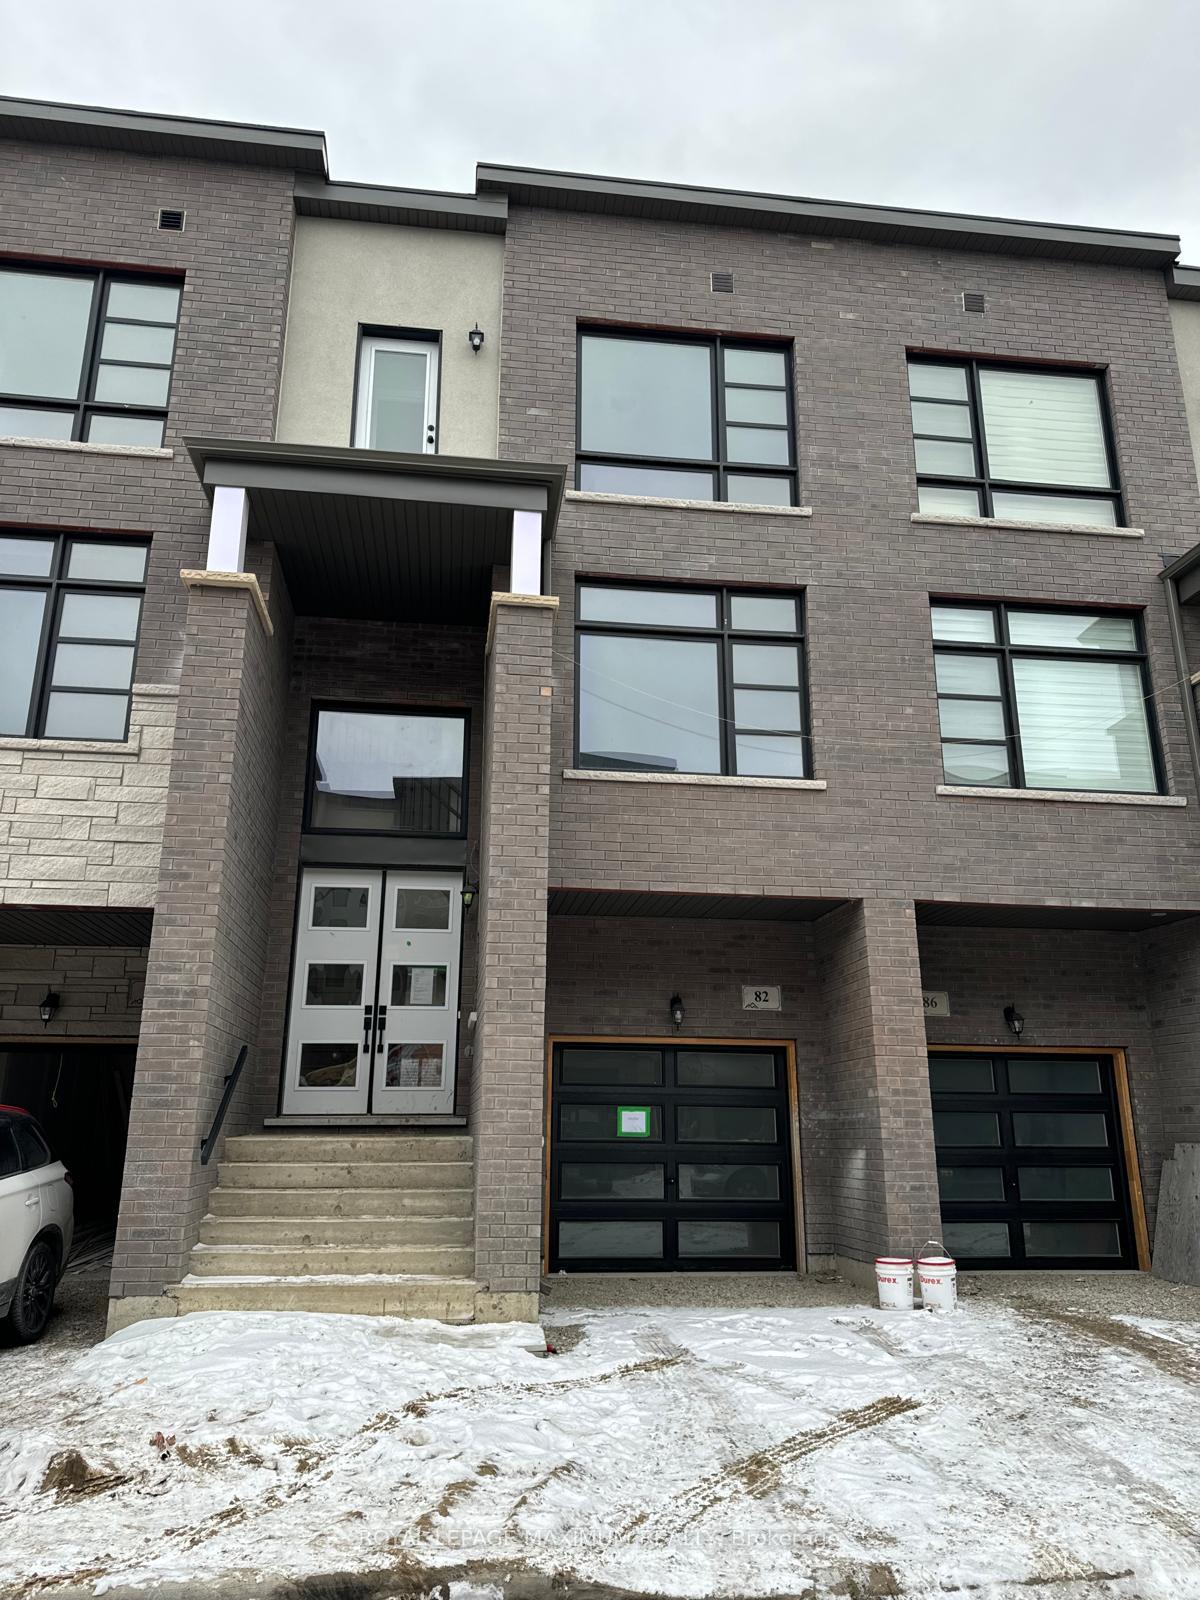
Welcome to this spacious and beautifully upgraded end-unit townhome in the highly sought-after Mackenzie Terraces community. Offering approximately 2,464 sq. ft. above grade, this exceptional home backs onto tranquil greenspace and features a bright, open-concept layout with hardwood flooring, pot lights, quartz countertops, stainless steel appliances, wrought iron pickets, and multiple walk-outs. The upgraded kitchen includes a gas line, newer gas stove, and over-the-range microwave. The spacious primary suite offers an upgraded walk-in closet, while the enclosed second-floor den provides an ideal home office or additional bedroom. The professionally enclosed loft, complete with its own shower, offers excellent flexibility as a bedroom, guest space, or additional living area. The laundry room features a custom sink, upgraded faucet, and additional cabinetry. Ideally located minutes from top-rated schools, parks, trails, shopping, restaurants, Rutherford GO Station, public transit, and Highways 400 & 407. Basement is excluded from the lease.
Building type derived from the MLS property classification.
Title derived from the MLS property classification.
A household would need about $160,000/year for this rent to equal 30% of gross income.
This is a planning estimate, not an approval decision. Actual affordability also depends on debt, utilities, transportation, and other expenses.
Appliance list extracted from the listing description.
Flooring list assembled from the MLS room-by-room details and listing description.
Bedroom entries are included in the room details. Bathrooms are counted separately.
Ceramic Floor • Quartz Counter • Stainless Steel Appl • Ceramic Tile
Ceramic Floor • Large Window • Ceramic Tile
Hardwood Floor • Fireplace • W/O To Deck • Hardwood
Hardwood Floor • Combined w/Living • Window • Hardwood
Hardwood Floor • Walk-In Closet(s) • 5 Pc Ensuite • Hardwood
Hardwood Floor • Large Closet • Large Window • Hardwood
Hardwood Floor • Large Closet • Large Window • Hardwood
Hardwood Floor • Large Window • Hardwood
4 Pc Ensuite • Large Closet • W/O To Terrace
| Room | Level | Dimensions | Highlights |
|---|---|---|---|
| Kitchen | Ground | 2.51 × 3.50 m | Ceramic Floor • Quartz Counter • Stainless Steel Appl • Ceramic Tile |
| Breakfast | Ground | 2.97 × 3.50 m | Ceramic Floor • Large Window • Ceramic Tile |
| Living Room | Ground | 5.71 × 5.94 m | Hardwood Floor • Fireplace • W/O To Deck • Hardwood |
| Dining Room | Ground | 3.96 × 4.46 m | Hardwood Floor • Combined w/Living • Window • Hardwood |
| Primary Bedroom | Second | 3.55 × 5.23 m | Hardwood Floor • Walk-In Closet(s) • 5 Pc Ensuite • Hardwood |
| Bedroom 2 | Second | 2.97 × 3.70 m | Hardwood Floor • Large Closet • Large Window • Hardwood |
| Bedroom 3 | Second | 3.09 × 3.61 m | Hardwood Floor • Large Closet • Large Window • Hardwood |
| Office | Second | 2.68 × 2.84 m | Hardwood Floor • Large Window • Hardwood |
| Loft | Third | 5.68 × 6.10 m | 4 Pc Ensuite • Large Closet • W/O To Terrace |

