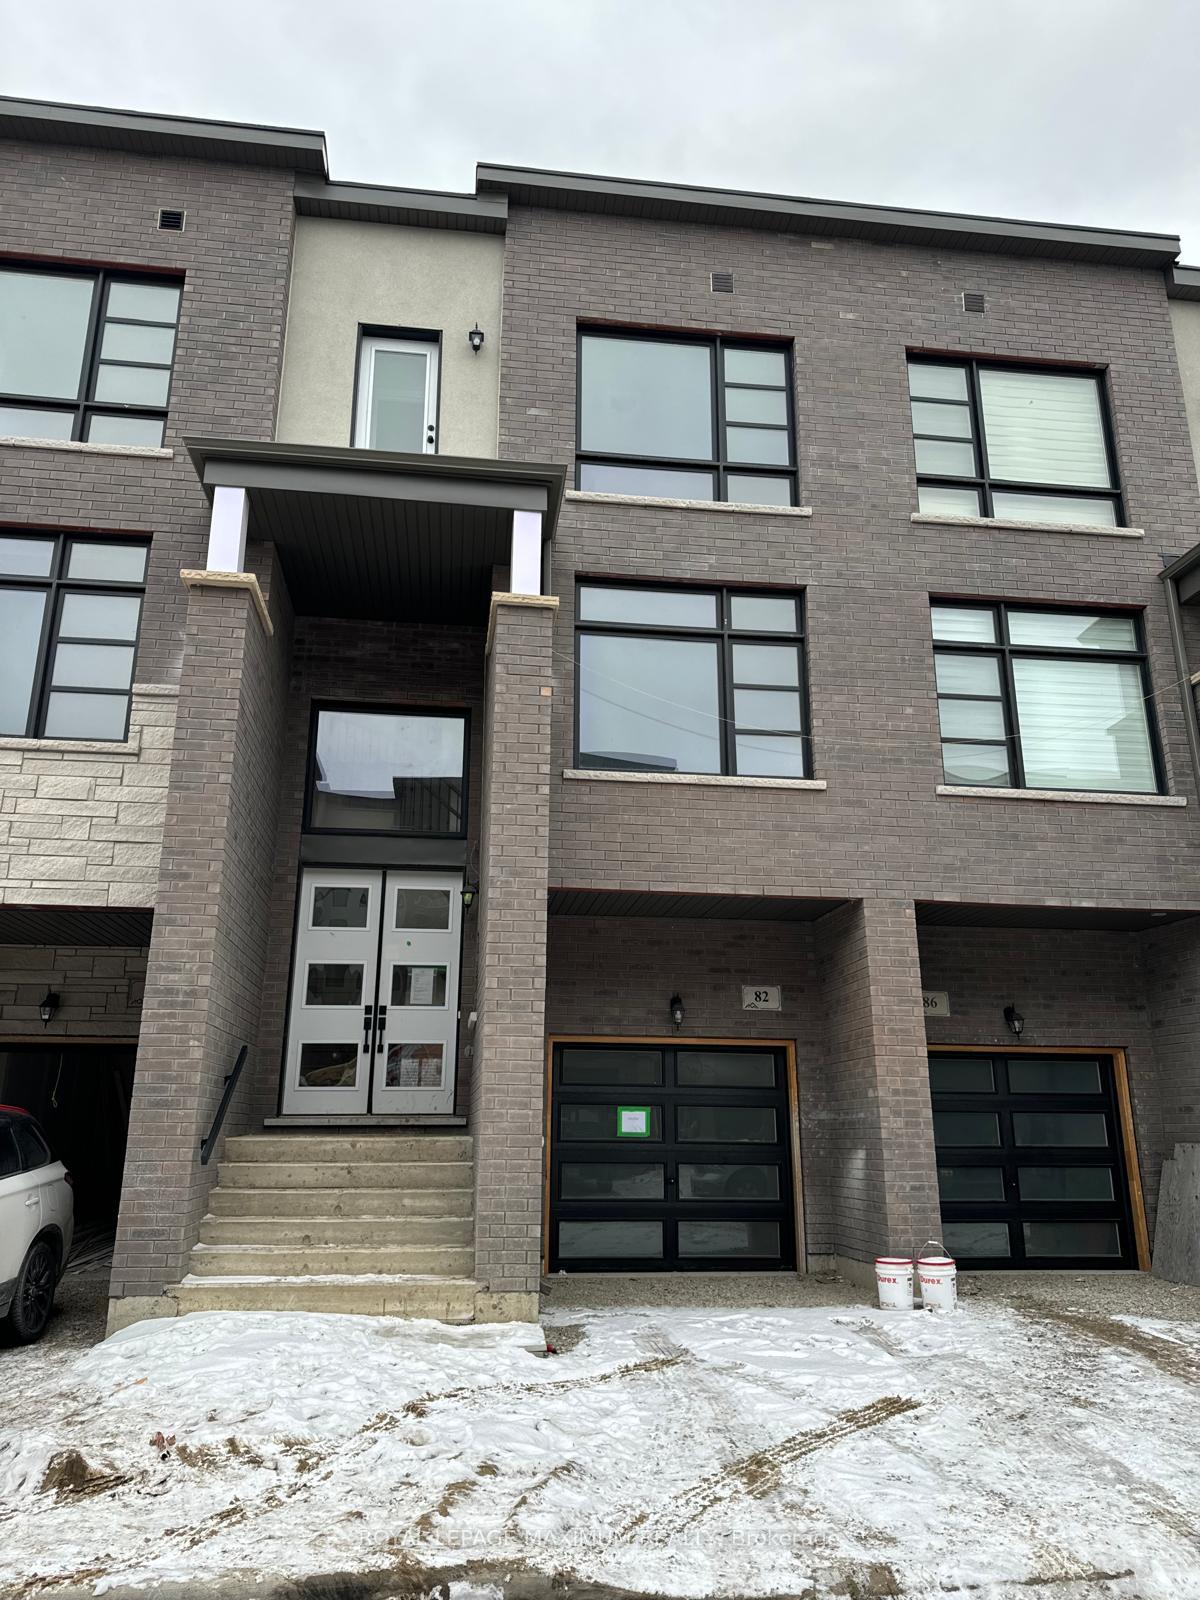
Family Room
MainDimensions
5.06 × 3.02
Fireplace • Wainscoting • Hardwood Floor • Hardwood
36 Canyon Gate Crescent
Vaughan, ON L6A 0C2 · Rural Vaughan
Advertised inclusions: Common Elements included · Parking included
Unspecified charges are not assumed included. Confirm utilities, parking, storage and other recurring charges before signing. No estimated charges have been added to the rent.
Property information comes from the MLS/IDX source and listing brokerage. HARVEY KALLES REAL ESTATE LTD.. MLS® N14119904.
Source, management and building type are separate facts. These labels do not certify an independent inspection. Its scope, reviewer and date are not published here.
Listing data updated: Oct 28, 2026. This is not an inspection date.
Use the enquiry form to confirm availability and the representative’s showing and application options.
Ask a question or request a private showing.
Prefer a direct conversation?
Beautifully renovated and backing onto a picturesque walking trail, 36 Canyon Gate Offers stylish living in a quiet, established nieghbourhood. This inviting 3-bedroom home features a separate office and a professionally finished basement, providing ample space to work, relax and entertain. A soaring vaulted foyer welcomes you into the thoughtfully renovated main floor, featuring 9-foot ceilings, hardwood flooring, pot lights and contemporary light fixtures. The custom kitchen takes centre stage with an expansive breakfast island, quartz countertops, stainless steel appliances, custom cabinetry and a stylish backsplash. Its seamless connection to the comfortable family room makes everyday living and hosting effortless. Enjoy the peaceful trail-side setting while remaining conveniently close to everyday amenities. Minutes from GO Transit and the hospital, with schools, parks and scenic walking routes within easy reach, this beautifully upgraded home offers an exceptional opportunity to lease in a desirable Maple location
Building type derived from the MLS property classification.
Title derived from the MLS property classification.
A household would need about $168,000/year for this rent to equal 30% of gross income.
This is a planning estimate, not an approval decision. Actual affordability also depends on debt, utilities, transportation, and other expenses.
Flooring list assembled from the MLS room-by-room details and listing description.
Bedroom entries are included in the room details. Bathrooms are counted separately.
Fireplace • Wainscoting • Hardwood Floor • Hardwood
Renovated • W/O To Yard • Breakfast Bar
Double Sink • Access To Garage • Window
Walk-In Closet(s) • 5 Pc Ensuite • Hardwood Floor • Hardwood
Window • 4 Pc Ensuite • Hardwood Floor • Hardwood
Window • 4 Pc Ensuite • Hardwood Floor • Hardwood
Window • Hardwood Floor • Hardwood
Pot Lights • 2 Pc Bath • Laminate
Pot Lights • Window • Laminate
Unfinished
Unfinished
| Room | Level | Dimensions | Highlights |
|---|---|---|---|
| Family Room | Main | 5.06 × 3.02 | Fireplace • Wainscoting • Hardwood Floor • Hardwood |
| Kitchen | Main | 6.65 × 2.44 | Renovated • W/O To Yard • Breakfast Bar |
| Laundry | Main | 1.72 × 2.44 | Double Sink • Access To Garage • Window |
| Primary Bedroom | Second | 5.39 × 3.36 | Walk-In Closet(s) • 5 Pc Ensuite • Hardwood Floor • Hardwood |
| Bedroom 2 | Second | 4.48 × 2.55 | Window • 4 Pc Ensuite • Hardwood Floor • Hardwood |
| Bedroom 3 | Second | 3.08 × 3.47 | Window • 4 Pc Ensuite • Hardwood Floor • Hardwood |
| Office | Second | 1.55 × 2.21 | Window • Hardwood Floor • Hardwood |
| Recreation | Basement | 14.24 × 2.82 | Pot Lights • 2 Pc Bath • Laminate |
| Exercise Room | Basement | 4.07 × 2.88 | Pot Lights • Window • Laminate |
| Furnace Room | Basement | 2.88 × 3.96 | Unfinished |
| Utility Room | Basement | 1.82 × 4.17 | Unfinished |
The listing source did not specify whether these room measurements use metres or feet. Values are shown exactly as supplied.