Foyer
MainDimensions
1.21 × 2.42 m
2 Pc Bath • Ceramic Floor • Closet • Ceramic Tile
45 Augusta Court
Markham, ON L3T 7K5 · Royal Orchard
Advertised inclusions: Parking included
Unspecified charges are not assumed included. Confirm utilities, parking, storage and other recurring charges before signing. No estimated charges have been added to the rent.
Property information comes from the MLS/IDX source and listing brokerage. ROYAL LEPAGE SIGNATURE REALTY. MLS® N14114268.
Source, management and building type are separate facts. These labels do not certify an independent inspection. Its scope, reviewer and date are not published here.
Listing data updated: Oct 25, 2026. This is not an inspection date.
Use the enquiry form to confirm availability and the representative’s showing and application options.
Ask a question or request a private showing.
Prefer a direct conversation?
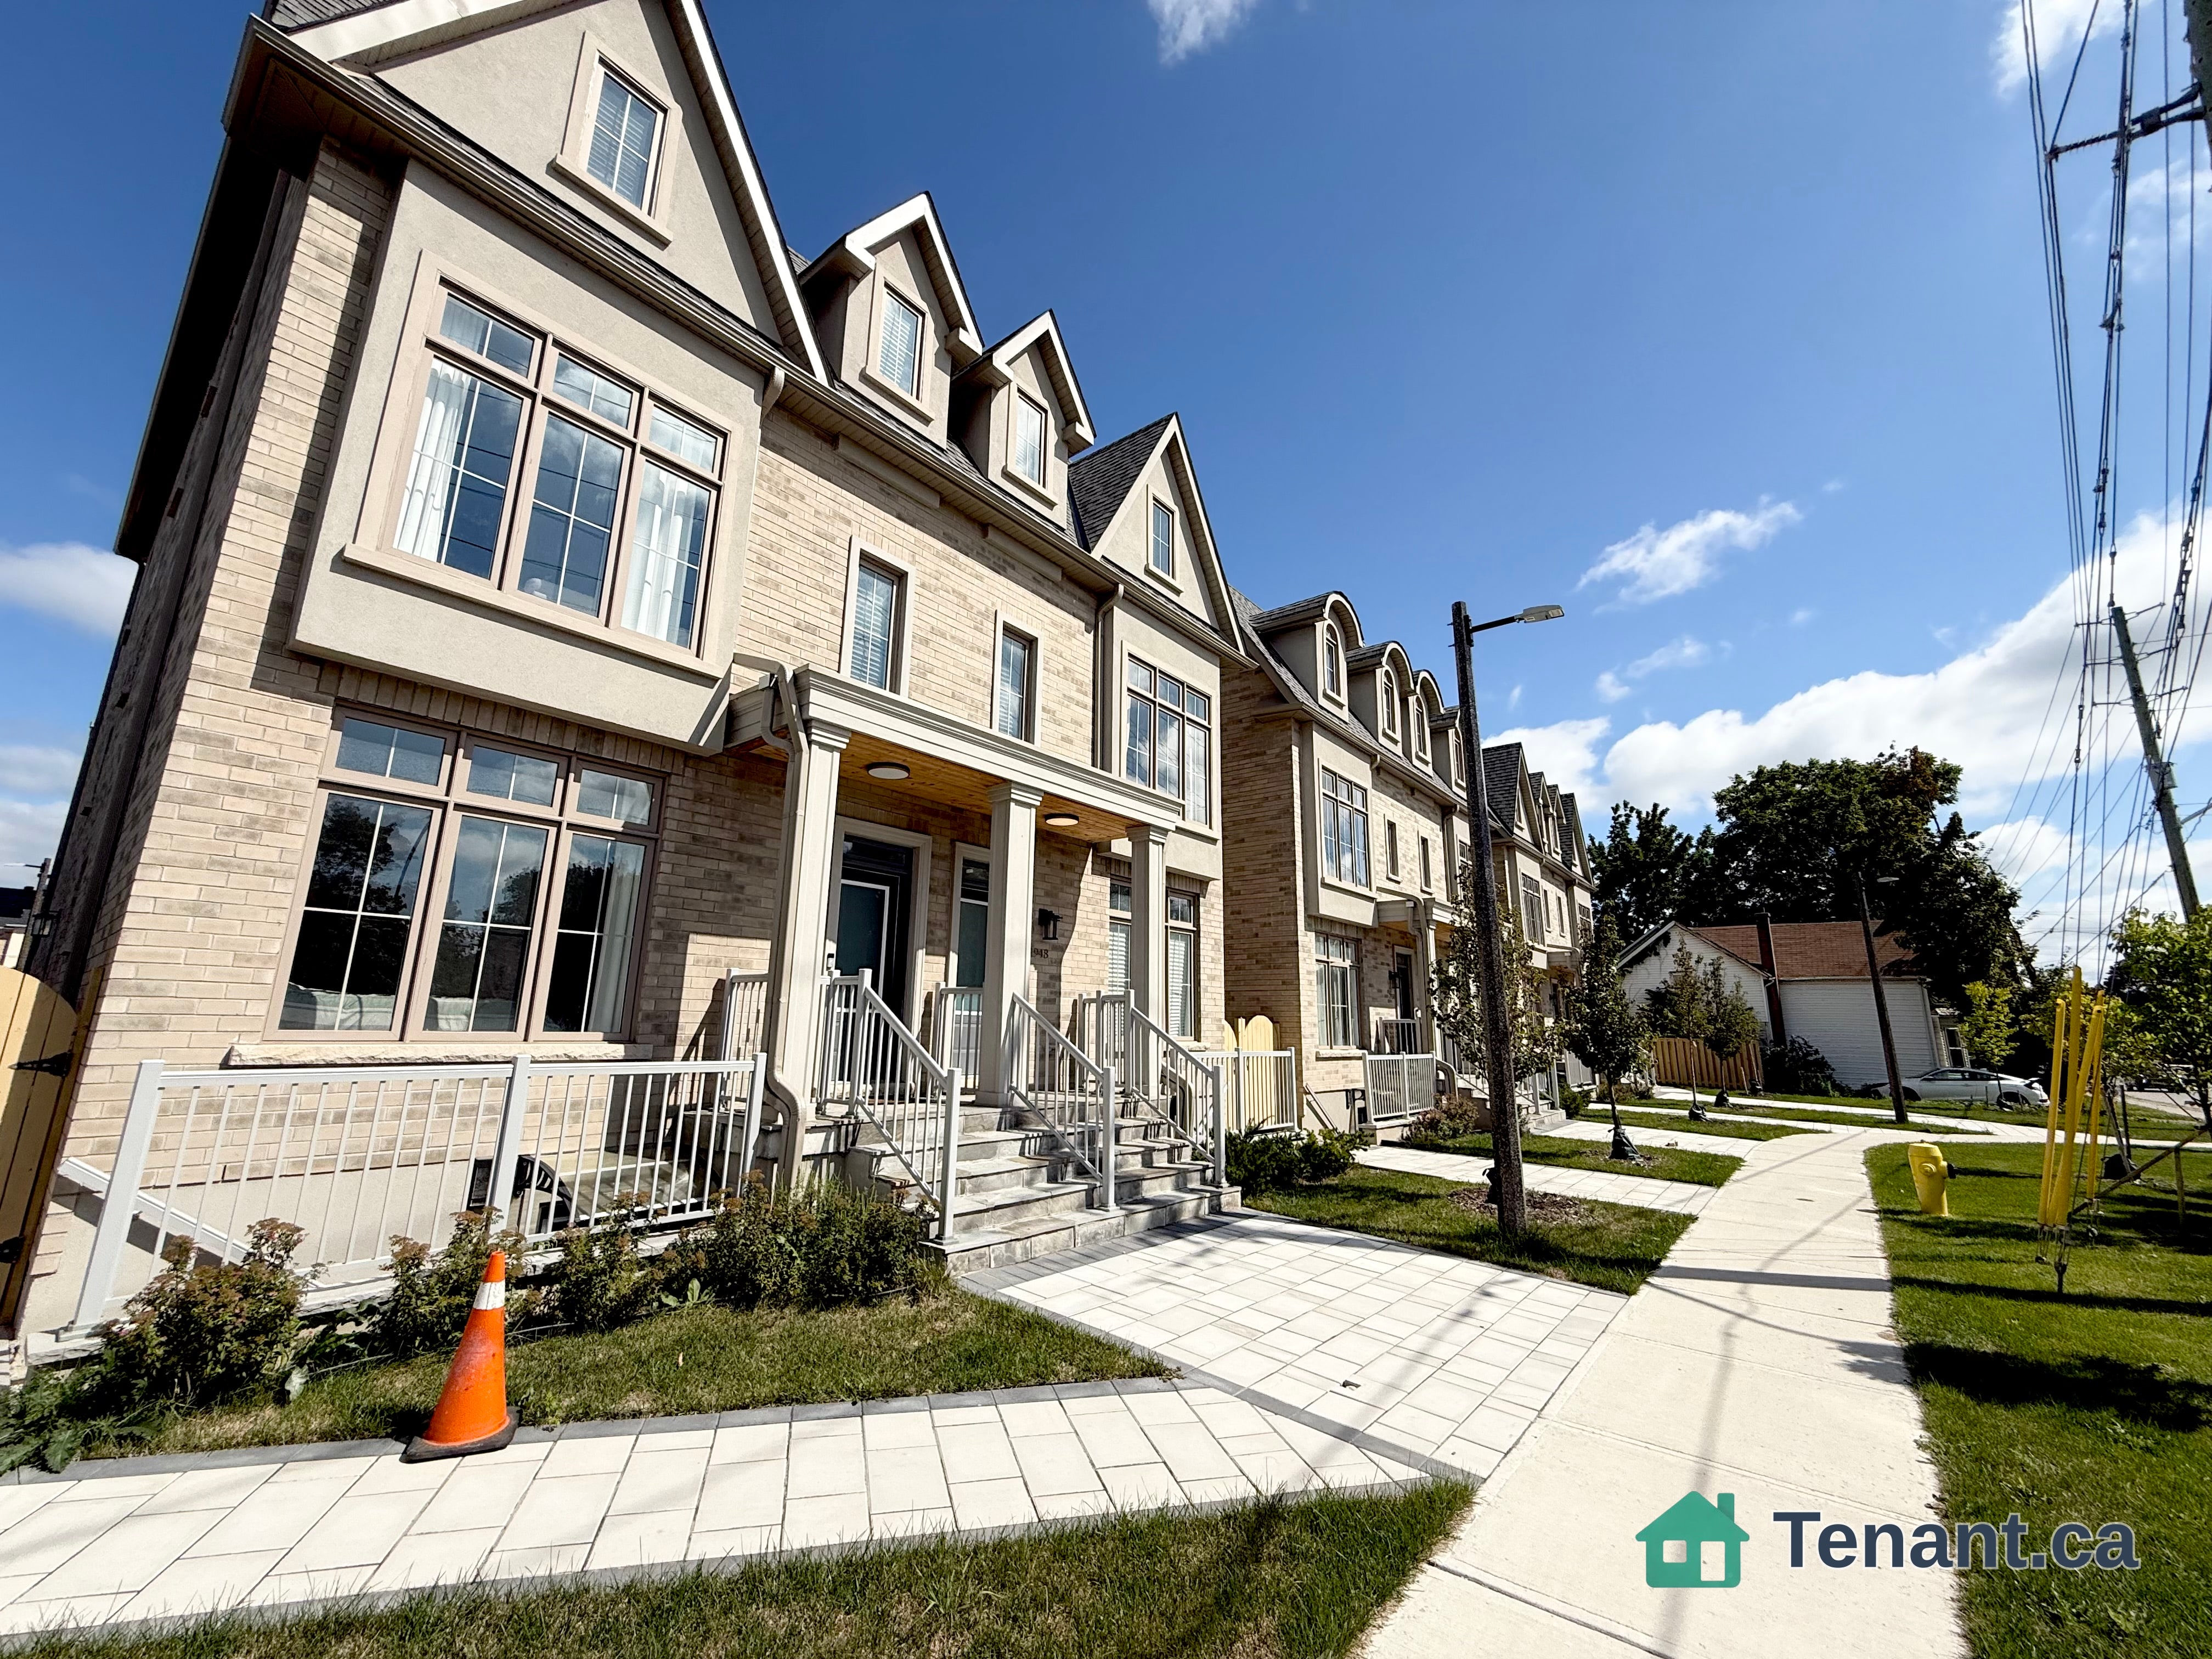
Welcome To Your New Home Located In One Of Thornhill's Most Desired Communities, Royal Orchard! Walking distance to Woodland P.S. and top tier ranked Thornlea Secondary, parks, walking rrails, shops and just a few minutes drive to Hwy 7, 407 and the Langstaff Go station. This immaculately maintained all brick with attached garage semi-detached is super spacious located on a quiet low traffic family friendly court. Features include: 3 big bedrooms, 4 washrooms, open concept main floor with a huge family sized kitchen, living and dining area's with hardwood flooring, sliding door walk-out to a deck and full privacy fenced yard, 2 piece washroom on main floor, 2nd+3rd bedrooms with double closets. The basement features a large rec room with a 3pc modern washroom, laminate floors and a laundry room. The house is painted in fresh neutral tones, (1) car parking in garage, (2) car parking on driveway, central air conditioning with forced air gas heating. This property shows AAA condition!
Building type derived from the MLS property classification.
Title derived from the MLS property classification.
Flooring list assembled from the MLS room-by-room details and listing description.
Bedroom entries are included in the room details. Bathrooms are counted separately.
2 Pc Bath • Ceramic Floor • Closet • Ceramic Tile
Open Concept • Hardwood Floor • Walk-Out • Hardwood
Open Concept • Hardwood Floor • Combined w/Living • Hardwood
Open Concept • Family Size Kitchen • B/I Dishwasher
4 Pc Ensuite • Broadloom • Walk-In Closet(s) • Broadloom (carpet)
Double Closet • Broadloom • Broadloom (carpet)
4 Pc Bath • Broadloom • Double Closet • Broadloom (carpet)
3 Pc Bath • Laminate • Large Closet
| Room | Level | Dimensions | Highlights |
|---|---|---|---|
| Foyer | Main | 1.21 × 2.42 m | 2 Pc Bath • Ceramic Floor • Closet • Ceramic Tile |
| Living Room | Main | 4.48 × 3.48 m | Open Concept • Hardwood Floor • Walk-Out • Hardwood |
| Dining Room | Main | 3.04 × 3.01 m | Open Concept • Hardwood Floor • Combined w/Living • Hardwood |
| Kitchen | Main | 4.20 × 3.38 m | Open Concept • Family Size Kitchen • B/I Dishwasher |
| Primary Bedroom | Second | 6.69 × 5.31 m | 4 Pc Ensuite • Broadloom • Walk-In Closet(s) • Broadloom (carpet) |
| Bedroom 2 | Second | 4.99 × 2.60 m | Double Closet • Broadloom • Broadloom (carpet) |
| Bedroom 3 | Second | 3.76 × 2.57 m | 4 Pc Bath • Broadloom • Double Closet • Broadloom (carpet) |
| Recreation | Basement | 6.48 × 4.31 m | 3 Pc Bath • Laminate • Large Closet |
| Laundry | Basement | 2 × 2 m | — |
A household would need about $152,000/year for this rent to equal 30% of gross income.
This is a planning estimate, not an approval decision. Actual affordability also depends on debt, utilities, transportation, and other expenses.