Living Room
MainDimensions
6.20 × 3.24 m
Large Window • Hardwood Floor • Overlooks Frontyard • Hardwood
247 Rizal Avenue
Markham, ON L6B 0M8 · Box Grove
Advertised inclusions: Parking included
Unspecified charges are not assumed included. Confirm utilities, parking, storage and other recurring charges before signing. No estimated charges have been added to the rent.
Property information comes from the MLS/IDX source and listing brokerage. RIGHT AT HOME REALTY. MLS® N14108996.
Source, management and building type are separate facts. These labels do not certify an independent inspection. Its scope, reviewer and date are not published here.
Listing data updated: Oct 23, 2026. This is not an inspection date.
Use the enquiry form to confirm availability and the representative’s showing and application options.
Ask a question or request a private showing.
Prefer a direct conversation?
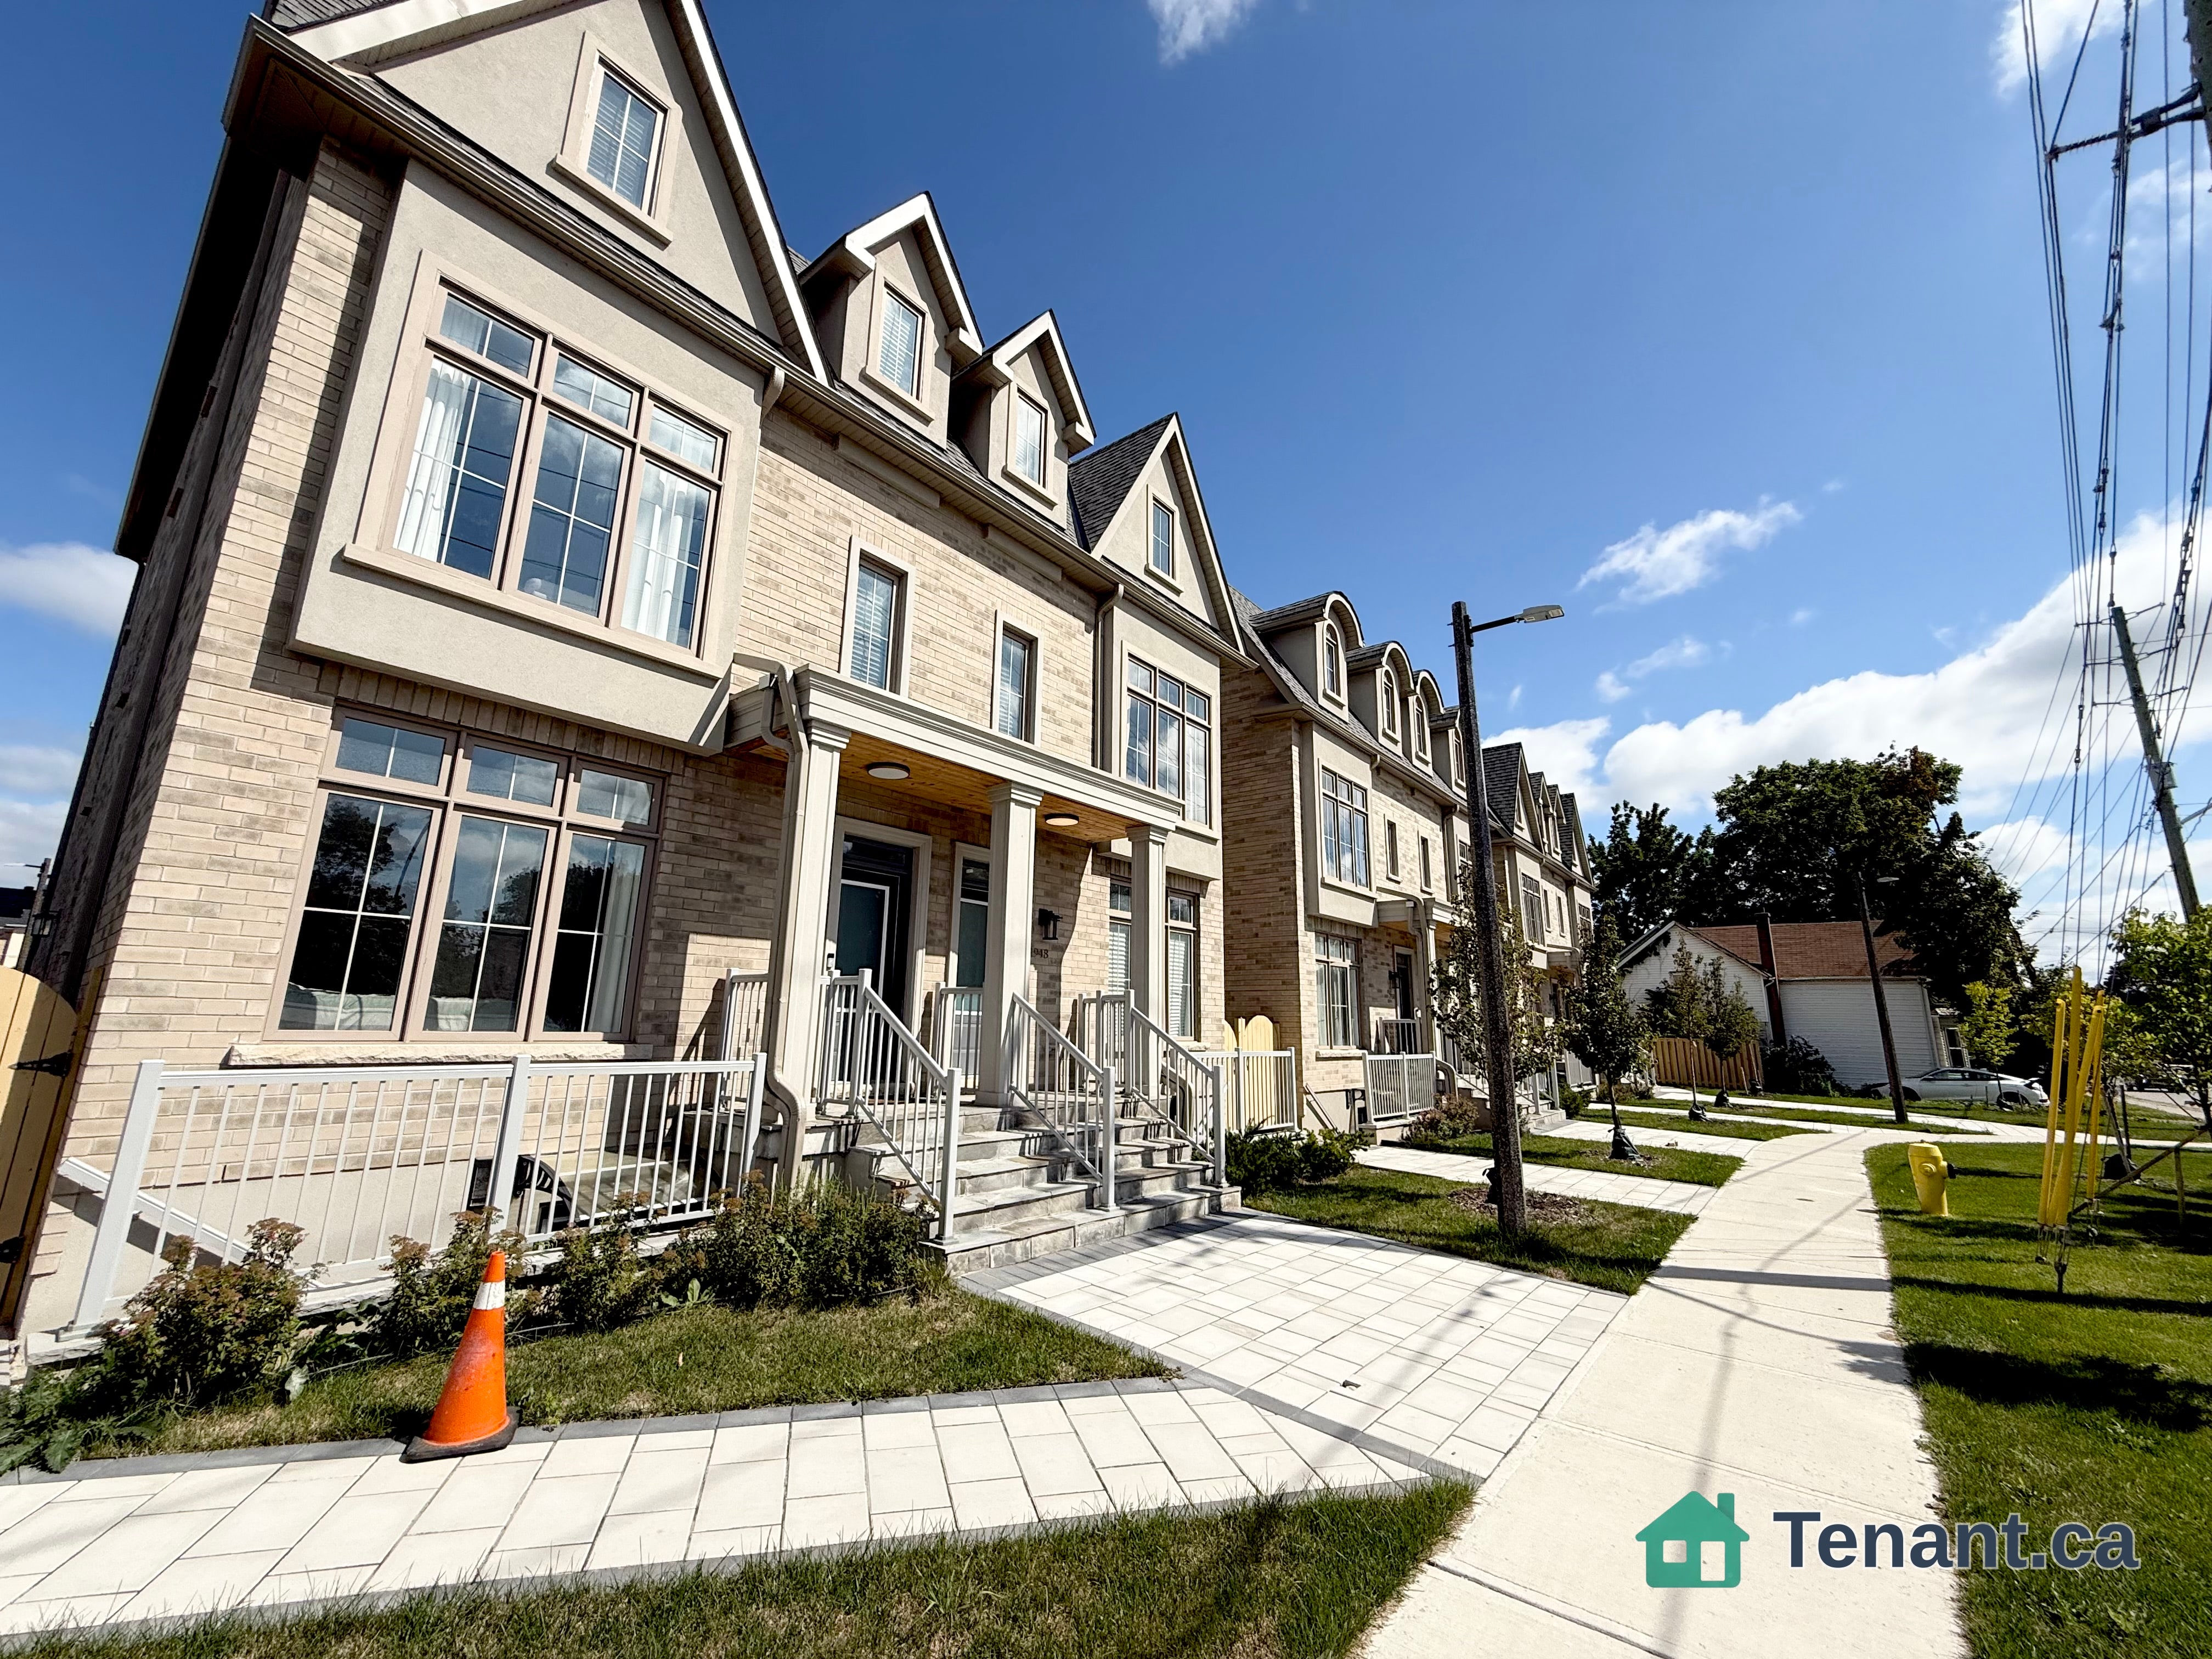
The Ultimate Boxgrove Family Home - First Time on the Rental Market! Lovingly cared for by its owners and never rented out before, this bright, beautiful 4-bed, 4-bath executive house has everything you need! Carpet free home with Oak Staircase. 9Ft Ceilings On Main. A huge walk-in closet in the primary suite and the primary bedroom ensuite bath has the double sink, bathtub and shower and separate toilet room. Bright kitchen with lots of natural light has stainless steel appliances and gas stove. Family room with a beautiful accent wall and fireplace. Enter to car garage from the main floor laundry room. Lush lawns, fresh interlocking stonework, and a storage shed.Professionally finished Basement with 4Pc Bath,Cold Room with storage cabinets &Pot Lights thru out is ready for game nights, movie marathons, or a home gym. You're literally steps away from the trails and green space at Bob Hunter Memorial Park, with the 407 just seconds away when you need to zip across the GTA.
Building type derived from the MLS property classification.
Title derived from the MLS property classification.
A household would need about $152,000/year for this rent to equal 30% of gross income.
This is a planning estimate, not an approval decision. Actual affordability also depends on debt, utilities, transportation, and other expenses.
Appliance list extracted from the listing description.
Flooring list assembled from the MLS room-by-room details.
Bedroom entries are included in the room details. Bathrooms are counted separately.
Large Window • Hardwood Floor • Overlooks Frontyard • Hardwood
Hardwood Floor • Open Concept • Combined w/Living • Hardwood
Gas Fireplace • Hardwood Floor • Overlooks Backyard • Hardwood
Ceramic Floor • Stainless Steel Appl • Centre Island • Ceramic Tile
Ceramic Backsplash
Hardwood Floor • 5 Pc Ensuite • Walk-In Closet(s) • Hardwood
Hardwood Floor • Large Closet • Large Window • Hardwood
Hardwood Floor • Vaulted Ceiling(s) • Overlooks Frontyard • Hardwood
Hardwood Floor • Large Window • Large Closet • Hardwood
Bar Sink • B/I Bar • Vinyl Floor • Vinyl
| Room | Level | Dimensions | Highlights |
|---|---|---|---|
| Living Room | Main | 6.20 × 3.24 m | Large Window • Hardwood Floor • Overlooks Frontyard • Hardwood |
| Dining Room | Main | 6.20 × 3.24 m | Hardwood Floor • Open Concept • Combined w/Living • Hardwood |
| Family Room | Main | 4.89 × 4.25 m | Gas Fireplace • Hardwood Floor • Overlooks Backyard • Hardwood |
| Kitchen | Ground | 3.52 × 3.04 m | Ceramic Floor • Stainless Steel Appl • Centre Island • Ceramic Tile |
| Breakfast | Ground | 3.08 × 3.04 m | Ceramic Backsplash |
| Primary Bedroom | Second | 4.70 × 4.50 m | Hardwood Floor • 5 Pc Ensuite • Walk-In Closet(s) • Hardwood |
| Bedroom 2 | Second | 3.78 × 3 m | Hardwood Floor • Large Closet • Large Window • Hardwood |
| Bedroom 3 | Second | 4 × 3.20 m | Hardwood Floor • Vaulted Ceiling(s) • Overlooks Frontyard • Hardwood |
| Bedroom 4 | Second | 4.20 × 2.50 m | Hardwood Floor • Large Window • Large Closet • Hardwood |
| Recreation | Basement | 7.80 × 6 m | Bar Sink • B/I Bar • Vinyl Floor • Vinyl |