Kitchen
GroundDimensions
3.87 × 3.42 m
W/O To Sunroom • Stainless Steel Appl • Window
2350 Thorah Concession 4 Road
Brock, ON L0K 1A0 · Rural Brock
Advertised inclusions: Water included · Parking included
Unspecified charges are not assumed included. Confirm utilities, parking, storage and other recurring charges before signing. No estimated charges have been added to the rent.
Property information comes from the MLS/IDX source and listing brokerage. RE/MAX NOBLECORP REAL ESTATE. MLS® N14106182.
Source, management and building type are separate facts. These labels do not certify an independent inspection. Its scope, reviewer and date are not published here.
Listing data updated: Oct 23, 2026. This is not an inspection date.
Use the enquiry form to confirm availability and the representative’s showing and application options.
Ask a question or request a private showing.
Prefer a direct conversation?
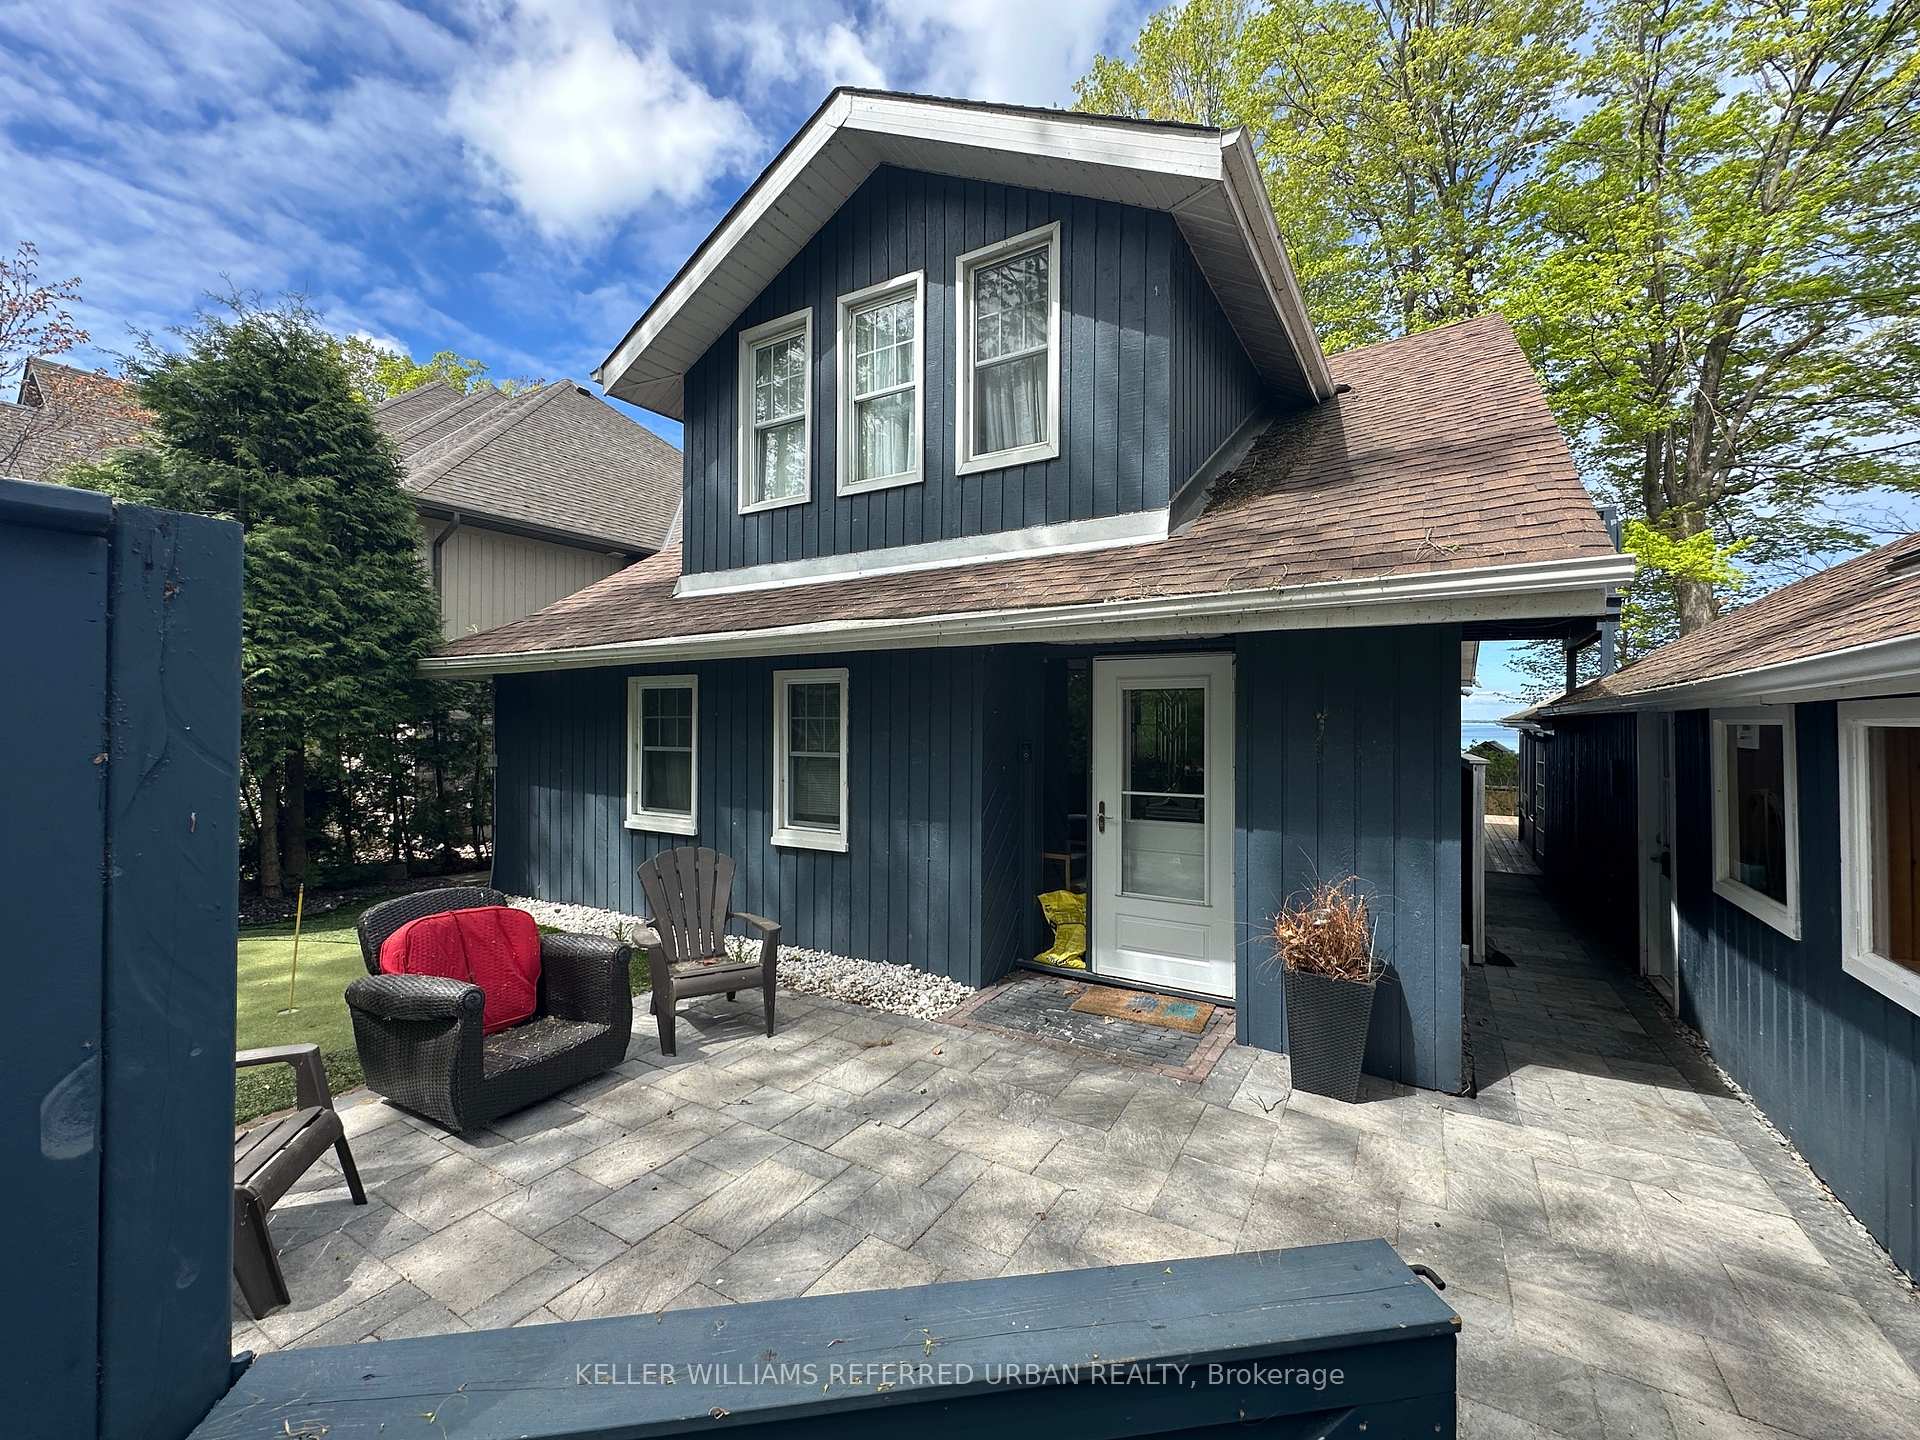
Escape the hustle and bustle of city life with this stunning executive rental, ideally located just an hour from the GTA. Situated on a sprawling 1.5-acre lot, this fully renovated 4-bedroom, 2-bathroom home features high-end finishes throughout, offering a perfect blend of luxury, comfort, and country charm. Surrounded by picturesque farmland and scenic countryside, this property provides a peaceful retreat ideal for weekend getaways or a tranquil work-from-home lifestyle. Enjoy the privacy and space of rural living, along with a paved driveway and ample parking, all while remaining conveniently accessible to the city.
Building type derived from the MLS property classification.
Title derived from the MLS property classification.
Flooring list assembled from the MLS room-by-room details.
Bedroom entries are included in the room details. Bathrooms are counted separately.
W/O To Sunroom • Stainless Steel Appl • Window
Pot Lights • Window • Pocket Doors
Pot Lights • Window • Pocket Doors
Side Door • W/O To Deck
W/O To Deck • Window • Combined w/Laundry
Hardwood Floor • Pot Lights • Window • Hardwood
Hardwood Floor • Pot Lights • Window • Hardwood
Hardwood Floor • Pot Lights • Window • Hardwood
Hardwood Floor • Pot Lights • Window • Hardwood
| Room | Level | Dimensions | Highlights |
|---|---|---|---|
| Kitchen | Ground | 3.87 × 3.42 m | W/O To Sunroom • Stainless Steel Appl • Window |
| Living Room | Ground | 5.74 × 3.89 m | Pot Lights • Window • Pocket Doors |
| Dining Room | Ground | 4.35 × 3.79 m | Pot Lights • Window • Pocket Doors |
| Foyer | Ground | 2.93 × 2.21 m | Side Door • W/O To Deck |
| Sunroom | Ground | 6 × 3 m | W/O To Deck • Window • Combined w/Laundry |
| Primary Bedroom | Second | 3.97 × 3.95 m | Hardwood Floor • Pot Lights • Window • Hardwood |
| Bedroom 2 | Second | 3.21 × 3.45 m | Hardwood Floor • Pot Lights • Window • Hardwood |
| Bedroom 3 | Second | 3.44 × 3.61 m | Hardwood Floor • Pot Lights • Window • Hardwood |
| Bedroom 4 | Second | 3.90 × 3.61 m | Hardwood Floor • Pot Lights • Window • Hardwood |
A household would need about $128,000/year for this rent to equal 30% of gross income.
This is a planning estimate, not an approval decision. Actual affordability also depends on debt, utilities, transportation, and other expenses.