Living Room
GroundDimensions
6.20 × 3.51 m
Large Window • 2 Pc Bath • Laminate
41 Robert Eaton Avenue
Markham, ON L3S 3K5 · Middlefield
Advertised inclusions: Parking included
Unspecified charges are not assumed included. Confirm utilities, parking, storage and other recurring charges before signing. No estimated charges have been added to the rent.
Property information comes from the MLS/IDX source and listing brokerage. CHESTNUT PARK REAL ESTATE LIMITED. MLS® N14099274.
Source, management and building type are separate facts. These labels do not certify an independent inspection. Its scope, reviewer and date are not published here.
Listing data updated: Oct 21, 2026. This is not an inspection date.
Use the enquiry form to confirm availability and the representative’s showing and application options.
Ask a question or request a private showing.
Prefer a direct conversation?
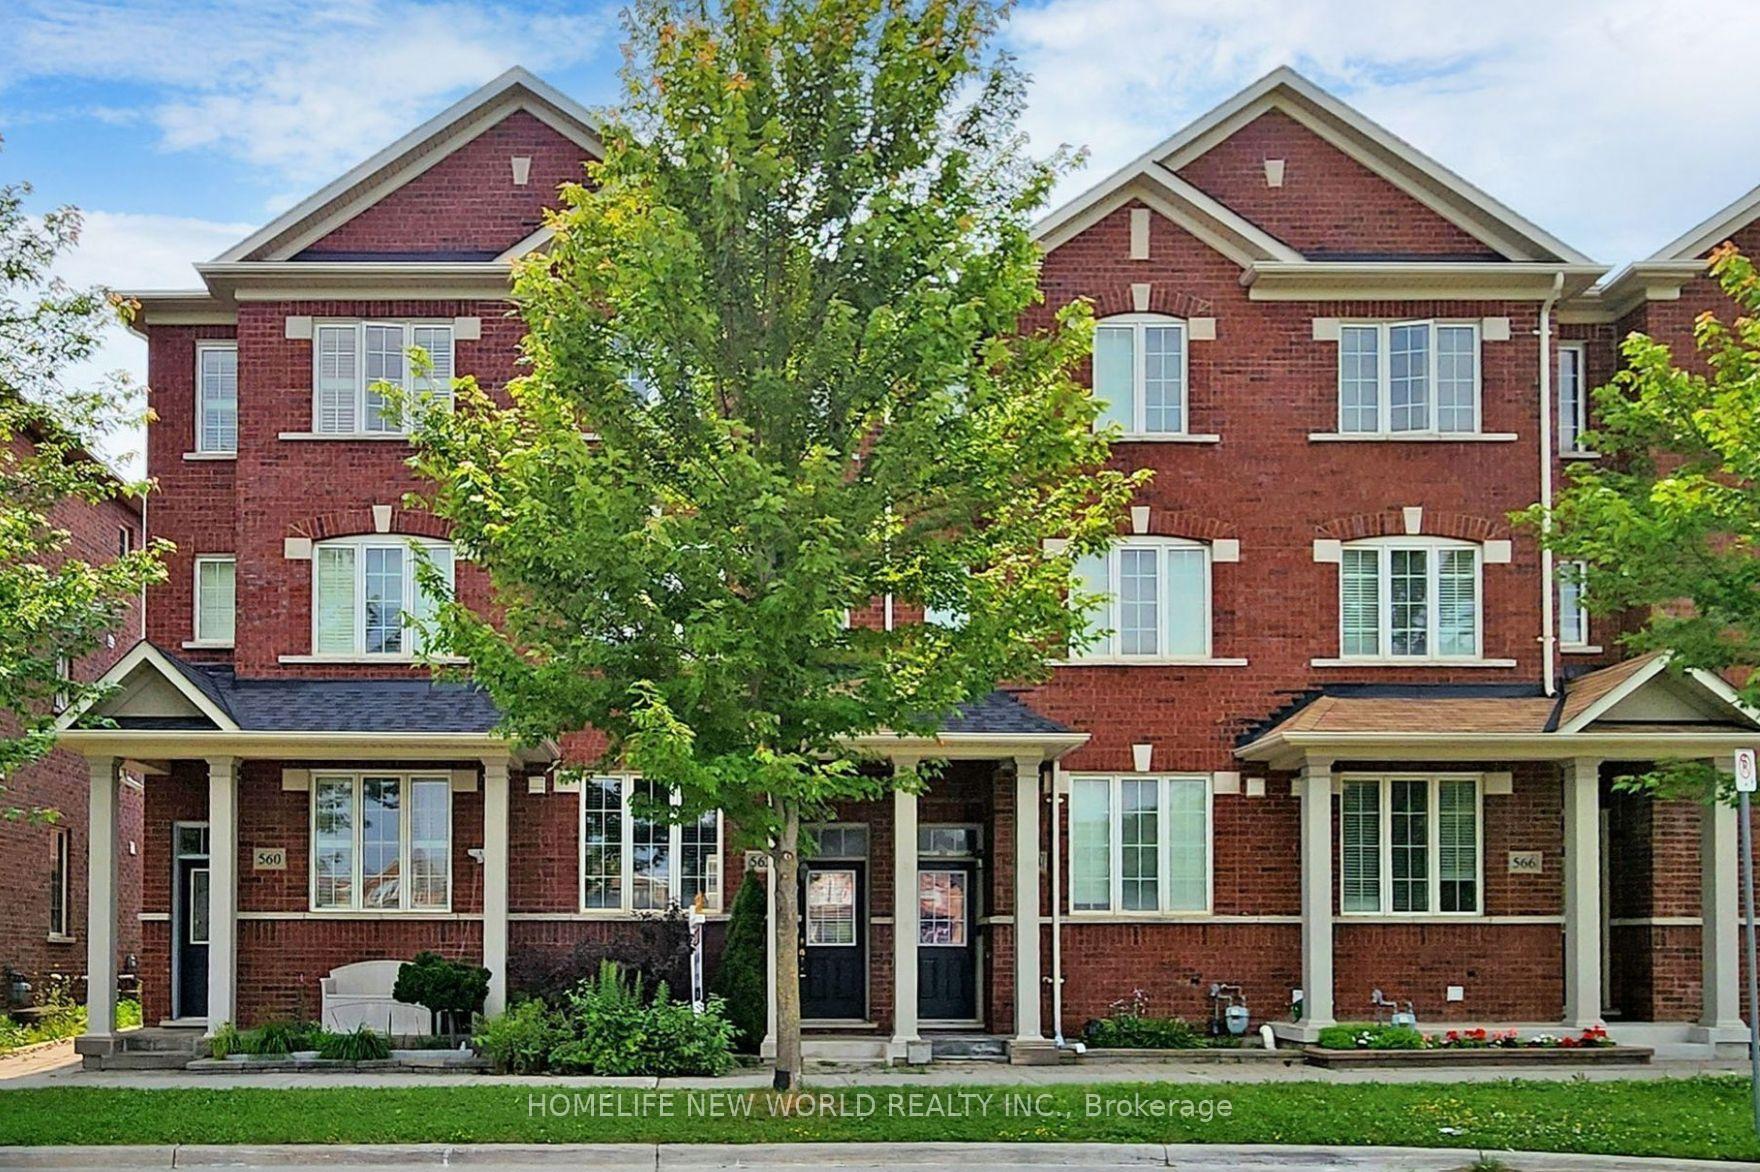
Welcome to 41 Robert Eaton Avenue, an exceptional corner townhome offering over 3,500 sq. ft. of beautifully appointed living space in a desirable Markham community. Featuring one of the most spacious and functional floor plans in the development, this light-filled residence combines contemporary finishes, generous proportions, and the comforts of modern family living.The thoughtfully designed main level features expansive principal rooms, upgraded laminate flooring, and an inviting layout ideal for everyday living and entertaining. The contemporary kitchen showcases upgraded appliances, quartz countertops, and a generous centre island with seating, opening to the great room with a walkout to a private, fully fenced garden. A separate main-floor family room provides additional flexibility as a comfortable gathering space or dedicated home office.The second level offers four generously sized bedrooms, including a spacious primary suite with a walk-in closet and private ensuite. A second bedroom features its own walk-in closet and ensuite, ideal for extended family or guests. Two additional bedrooms, a family bathroom, and convenient second-floor laundry complete this level.The finished lower level provides an expansive recreation room, four-piece bathroom, and ample storage, offering versatile space for family activities, guests, or a teenage retreat.A built-in single-car garage and private driveway accommodate two vehicles. Situated in a quiet, family-friendly enclave, moments from parks, excellent schools, scenic walking trails, and transit, with easy access to shopping, dining, and everyday amenities. An exceptional opportunity to enjoy spacious, turnkey living in a sought-after Markham neighbourhood. The property is also available for sale.
Building type derived from the MLS property classification.
Title derived from the MLS property classification.
Flooring list assembled from the MLS room-by-room details and listing description.
Bedroom entries are included in the room details. Bathrooms are counted separately.
Large Window • 2 Pc Bath • Laminate
Laminate • Open Concept • Large Window
Laminate • Centre Island • Quartz Counter
Laminate • Walk-Out • Large Window
Laminate • Walk-In Closet(s) • 5 Pc Ensuite
Laminate • Double Closet • Large Window
Laminate • Double Closet • Large Window
Walk-In Closet(s) • Laminate • 4 Pc Ensuite
Laundry Sink • Tile Floor • Separate Room • Tile
Laminate • Large Window • 3 Pc Bath
| Room | Level | Dimensions | Highlights |
|---|---|---|---|
| Living Room | Ground | 6.20 × 3.51 m | Large Window • 2 Pc Bath • Laminate |
| Dining Room | Ground | 3.96 × 4.57 m | Laminate • Open Concept • Large Window |
| Kitchen | Ground | 3.96 × 2.64 m | Laminate • Centre Island • Quartz Counter |
| Family Room | Ground | 3.07 × 3.35 m | Laminate • Walk-Out • Large Window |
| Primary Bedroom | Second | 4.42 × 4.57 m | Laminate • Walk-In Closet(s) • 5 Pc Ensuite |
| Bedroom 2 | Second | 3.43 × 3.66 m | Laminate • Double Closet • Large Window |
| Bedroom 3 | Second | 3.15 × 3.66 m | Laminate • Double Closet • Large Window |
| Bedroom 4 | Second | 3 × 2.90 m | Walk-In Closet(s) • Laminate • 4 Pc Ensuite |
| Laundry | Second | 1.68 × 1.57 m | Laundry Sink • Tile Floor • Separate Room • Tile |
| Recreation | Lower | 6.40 × 4.37 m | Laminate • Large Window • 3 Pc Bath |
Based on 77 active 4-bedroom house listings in Markham.
Snapshot reflects Tenant.ca's active inventory and is not an appraisal.
A household would need about $160,000/year for this rent to equal 30% of gross income.
This is a planning estimate, not an approval decision. Actual affordability also depends on debt, utilities, transportation, and other expenses.