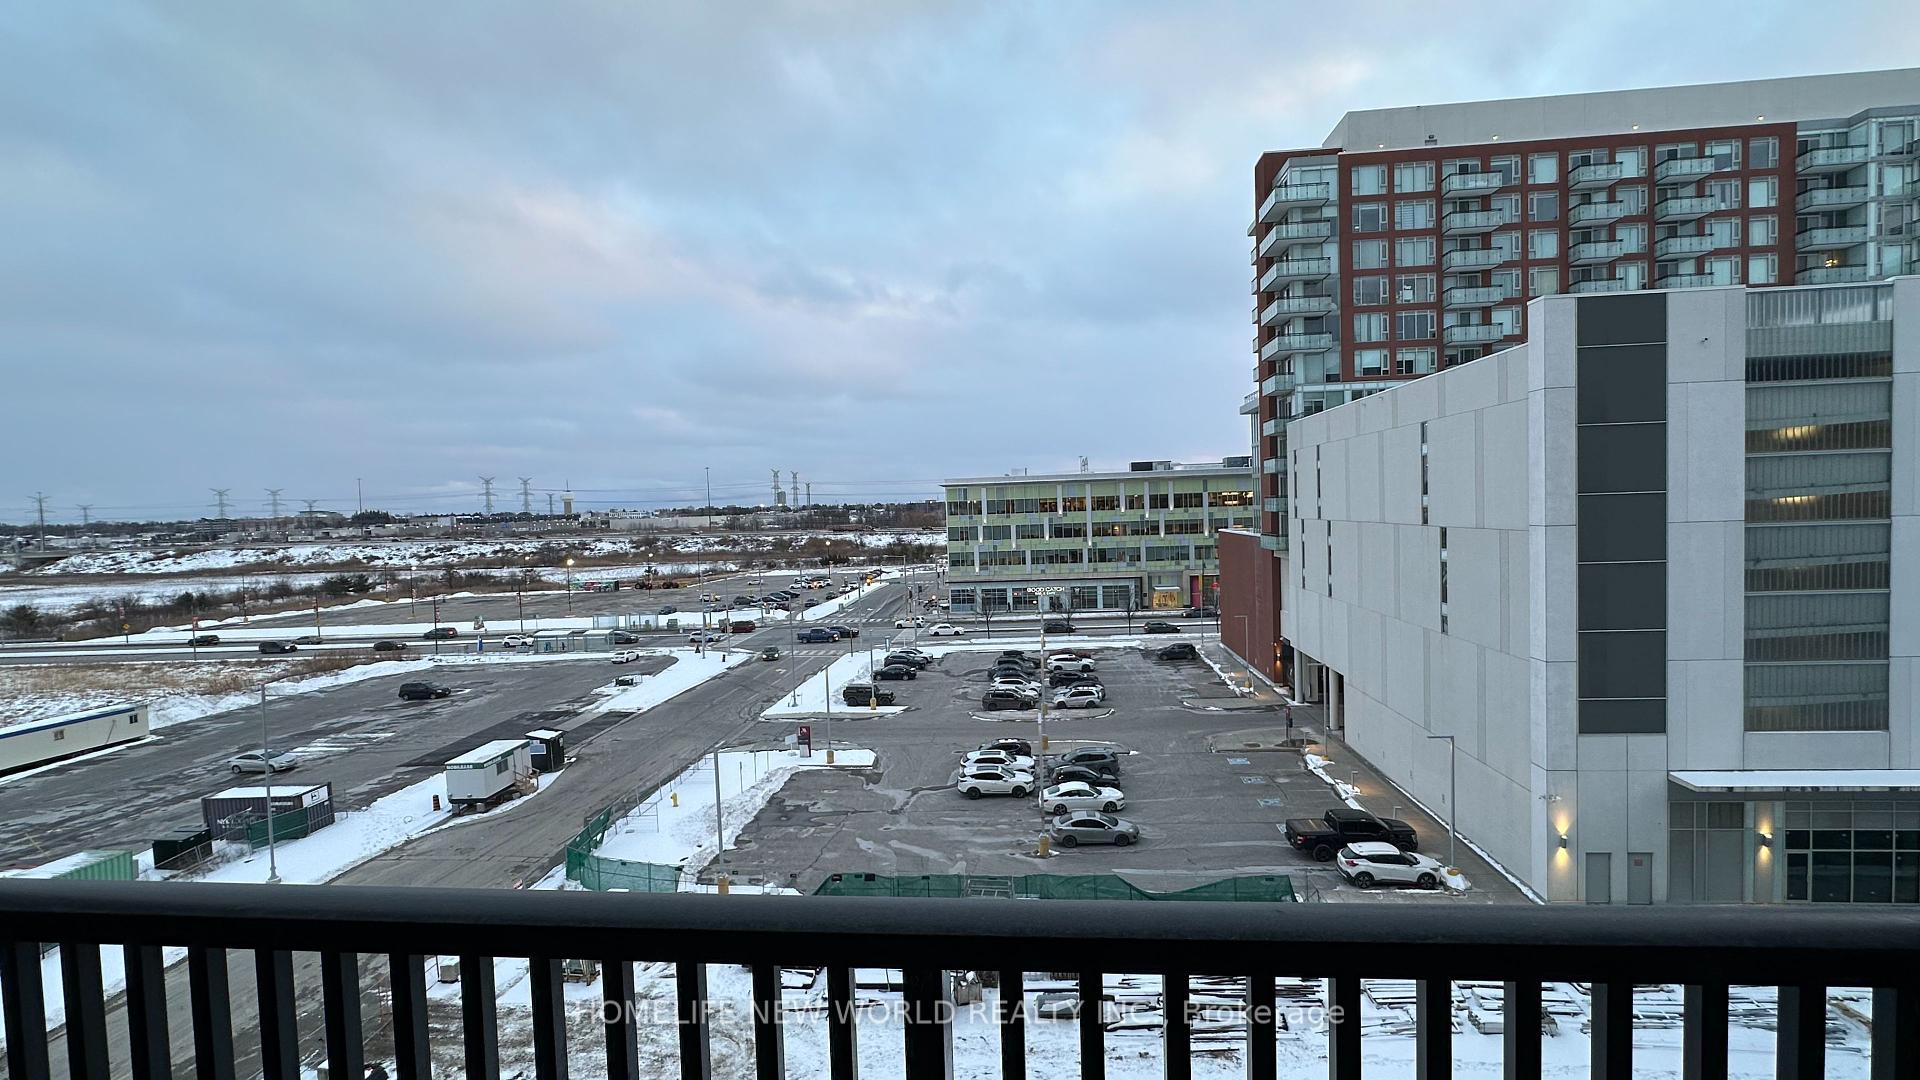
Living Room
FlatDimensions
3.10 × 5.51
Hardwood Floor • Combined w/Kitchen • W/O To Balcony • Hardwood
B505-292 Verdale Crossing
Markham, ON L6G 0H5 · Unionville
Advertised inclusions: Building Insurance included · Common Elements included · Parking included · Water included
Unspecified charges are not assumed included. Confirm utilities, parking, storage and other recurring charges before signing. No estimated charges have been added to the rent.
Property information comes from the MLS/IDX source and listing brokerage. RE/MAX EXCEL REALTY LTD.. MLS® N13755782.
Source, management and building type are separate facts. These labels do not certify an independent inspection. Its scope, reviewer and date are not published here.
Listing data updated: Oct 23, 2026. This is not an inspection date.
Use the enquiry form to confirm availability and the representative’s showing and application options.
Ask a question or request a private showing.
Prefer a direct conversation?
Gallery Square Condo In Downtown Markham Stunning and Rare Terrace Unit. Large 1 + 1 Layout w/2 Washrooms and Open Concept Kitchen/DR/LR and Ensuite Laundry. The Den is in a Separate Room w/ French Doors. $$$ in upgrades including Engineered Hardwood Floors and two full bathrooms, French doors in den, frameless shower and "top of line" appliances. Parking and Locker included!! Great Building w/ a state-of-the-art Gym, Yoga Studio, Party Room, Outdoor Terrace, Basketball Court, Guest Suites, Visitor Parking and much more. Walking Distance To Markham VIP Cineplex, YMCA, Goodlife, Groceries, Shops, Restaurants, Cineplex. Close to Viva Transit, Go Station, York University, Minutes To First Markham Place, Top Ranking Unionville School Area. Easy Access to Hwy 404 & 407!
Building type derived from the MLS property classification.
Title derived from the MLS property classification.
A household would need about $96,000/year for this rent to equal 30% of gross income.
This is a planning estimate, not an approval decision. Actual affordability also depends on debt, utilities, transportation, and other expenses.
Flooring list assembled from the MLS room-by-room details and listing description.
Bedroom entries are included in the room details. Bathrooms are counted separately.
Hardwood Floor • Combined w/Kitchen • W/O To Balcony • Hardwood
Hardwood Floor • Open Concept • Combined w/Dining • Hardwood
Hardwood Floor • Open Concept • Combined w/Living • Hardwood
Hardwood Floor • Large Closet • 3 Pc Ensuite • Hardwood
Separate Room • Hardwood Floor • French Doors • Hardwood
| Room | Level | Dimensions | Highlights |
|---|---|---|---|
| Living Room | Flat | 3.10 × 5.51 | Hardwood Floor • Combined w/Kitchen • W/O To Balcony • Hardwood |
| Kitchen | Flat | 3.10 × 5.51 | Hardwood Floor • Open Concept • Combined w/Dining • Hardwood |
| Dining Room | Flat | 2.52 × 2.17 | Hardwood Floor • Open Concept • Combined w/Living • Hardwood |
| Primary Bedroom | Flat | 3.10 × 3.08 | Hardwood Floor • Large Closet • 3 Pc Ensuite • Hardwood |
| Den | Flat | 2.52 × 2.17 | Separate Room • Hardwood Floor • French Doors • Hardwood |
The listing source did not specify whether these room measurements use metres or feet. Values are shown exactly as supplied.