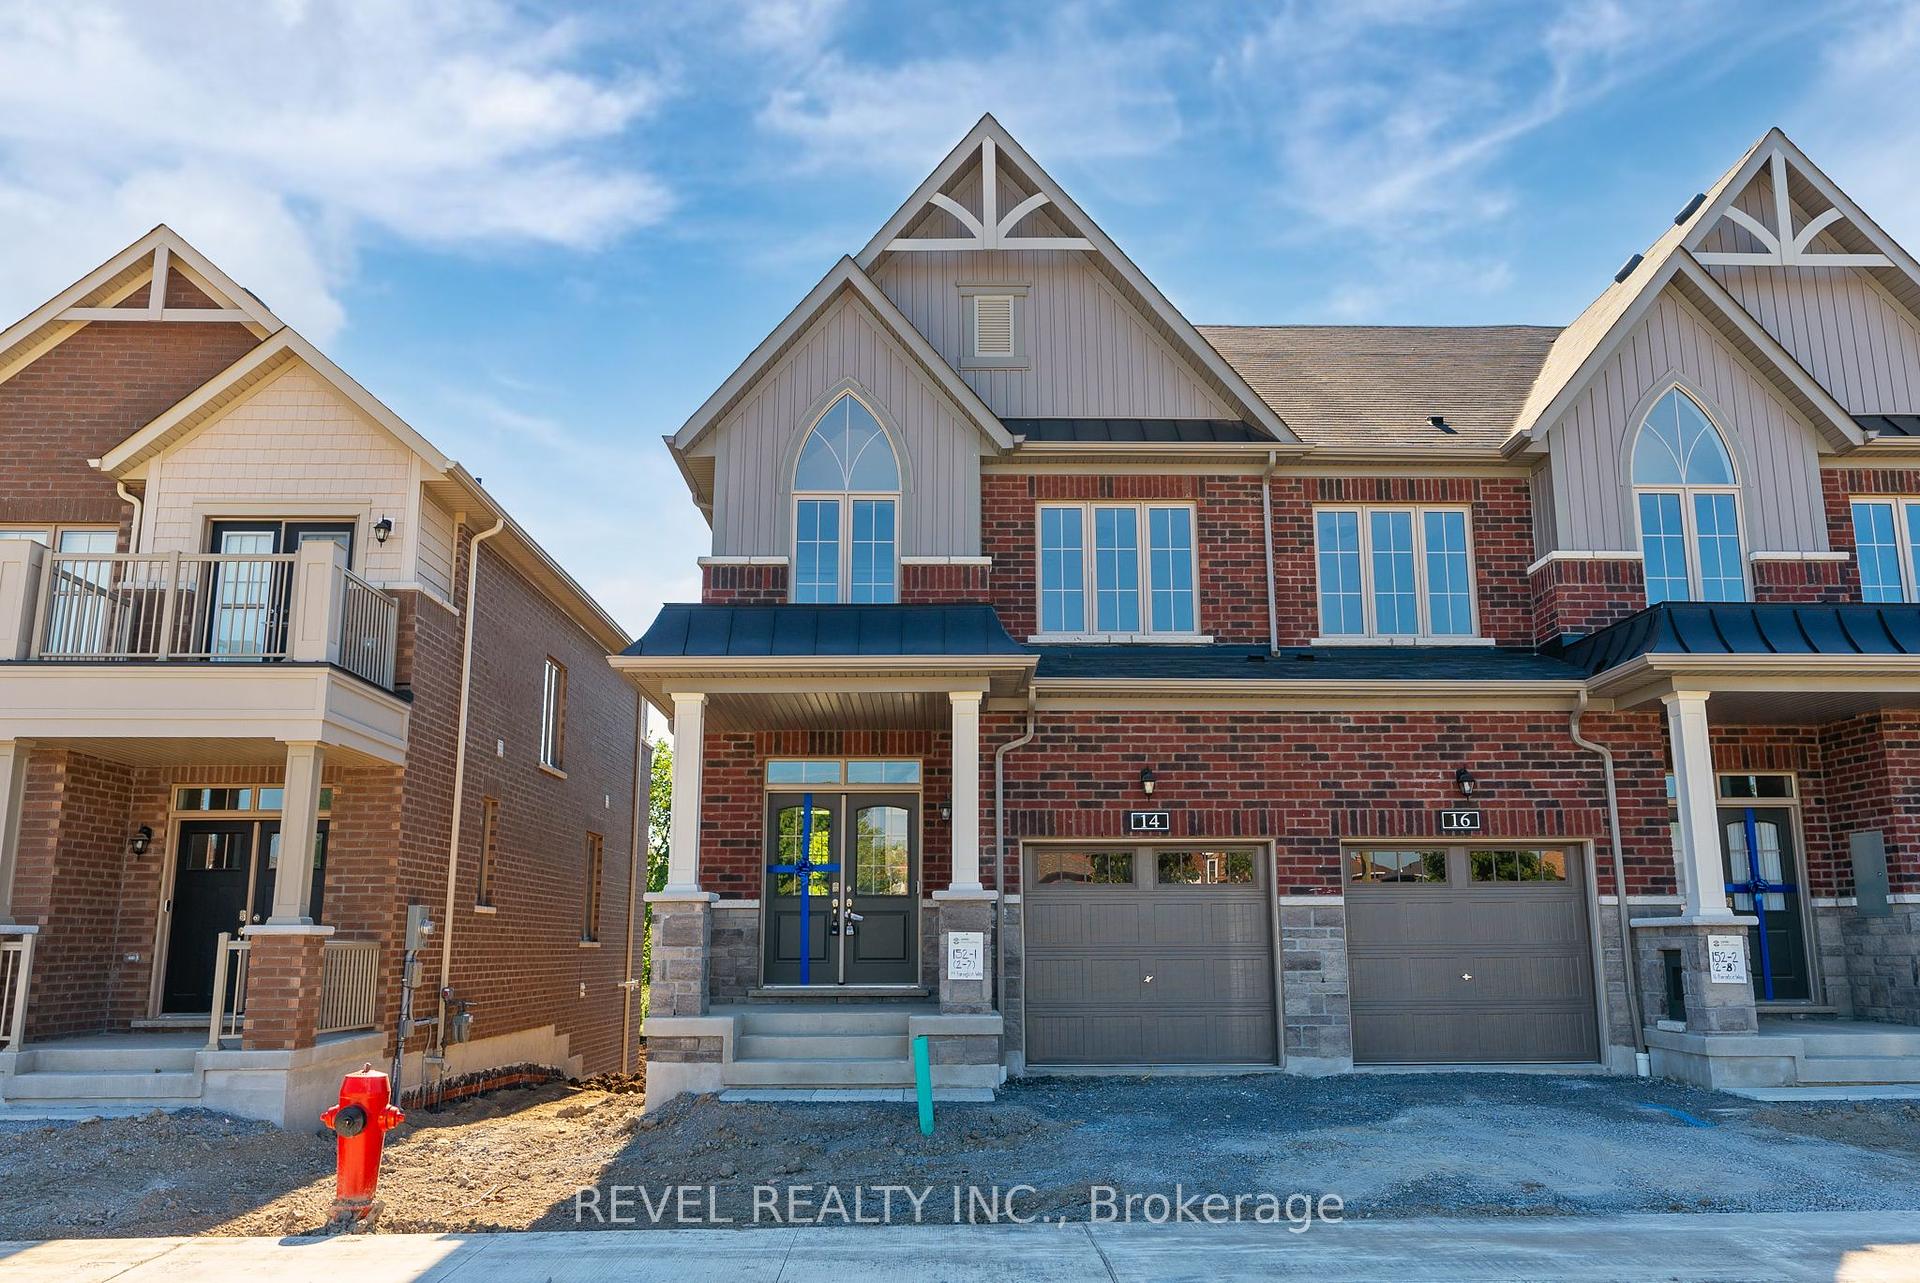
Dining Room
MainDimensions
3.53 × 3.43 m
Bay Window • Hardwood Floor • Access To Garage • Hardwood
4 Renfield Crescent
Whitby, ON L1P 1B4 · Lynde Creek
Advertised inclusions: Parking included
Unspecified charges are not assumed included. Confirm utilities, parking, storage and other recurring charges before signing. No estimated charges have been added to the rent.
Property information comes from the MLS/IDX source and listing brokerage. RE/MAX ACE REALTY INC.. MLS® E14126734.
Source, management and building type are separate facts. These labels do not certify an independent inspection. Its scope, reviewer and date are not published here.
Listing data updated: Oct 29, 2026. This is not an inspection date.
Use the enquiry form to confirm availability and the representative’s showing and application options.
Ask a question or request a private showing.
Prefer a direct conversation?
Welcome to this beautiful 5-level sidesplit featuring soaring 15-ft dining room ceilings, bright, sun-filled living spaces, a renovated kitchen with stainless steel appliances, and a cozy family room with a fireplace. Enjoy a walkout to a large, serene, private backyard perfect for relaxing and entertaining. Featuring 3+1 bedrooms, 2 full bathrooms, and 2 powder rooms, this home offers plenty of space for comfortable family living. Additional highlights include a tankless hot water heater and an exceptional location within a highly rated school zone. Enjoy being less than a 10-minute drive to Whitby GO Station and less than 15 minutes to the brand-new Fieldgate Sports Complex and Recreation Centre. Conveniently located near grocery stores, shopping, schools, and major highways, including the 401, 412, and 407.** Don't miss this fantastic leasing opportunity! ** Spacious, bright, and ideally located, this home offers the perfect blend of comfort, convenience, and lifestyle. ** Book your private showing today and make this beautiful Whitby home yours! **
Building type derived from the MLS property classification.
Title derived from the MLS property classification.
Flooring list assembled from the MLS room-by-room details.
Bedroom entries are included in the room details. Bathrooms are counted separately.
Bay Window • Hardwood Floor • Access To Garage • Hardwood
Eat-in Kitchen • W/O To Patio • B/I Dishwasher
2 Pc Ensuite • Laminate • Walk-In Closet(s)
Laminate • Double Closet
Laminate
Fireplace • Hardwood Floor • Window • Hardwood
Broadloom • 3 Pc Bath • Broadloom (carpet)
Concrete Floor • Concrete
| Room | Level | Dimensions | Highlights |
|---|---|---|---|
| Dining Room | Main | 3.53 × 3.43 m | Bay Window • Hardwood Floor • Access To Garage • Hardwood |
| Kitchen | Upper | 2.64 × 5.18 m | Eat-in Kitchen • W/O To Patio • B/I Dishwasher |
| Primary Bedroom | Upper | 3.71 × 4.22 m | 2 Pc Ensuite • Laminate • Walk-In Closet(s) |
| Bedroom 2 | Upper | 3.58 × 2.99 m | Laminate • Double Closet |
| Bedroom 3 | Upper | 3.94 × 2.69 m | Laminate |
| Family Room | Lower | 5.50 × 3.25 m | Fireplace • Hardwood Floor • Window • Hardwood |
| Bedroom 4 | Basement | 3.50 × 3.50 m | Broadloom • 3 Pc Bath • Broadloom (carpet) |
| Laundry | Basement | 3.50 × 3 m | Concrete Floor • Concrete |
Based on 30 active 4-bedroom house listings in Whitby.
Snapshot reflects Tenant.ca's active inventory and is not an appraisal.
A household would need about $132,000/year for this rent to equal 30% of gross income.
This is a planning estimate, not an approval decision. Actual affordability also depends on debt, utilities, transportation, and other expenses.