Dining Room
SecondDimensions
2.84 × 3.38
46 Bateson Street
Ajax, ON L1S 7M3 · South West
Advertised inclusions: Water Heater included · Parking included
Unspecified charges are not assumed included. Confirm utilities, parking, storage and other recurring charges before signing. No estimated charges have been added to the rent.
Property information comes from the MLS/IDX source and listing brokerage. EXP REALTY. MLS® E14126126.
Source, management and building type are separate facts. These labels do not certify an independent inspection. Its scope, reviewer and date are not published here.
Listing data updated: Oct 29, 2026. This is not an inspection date.
Use the enquiry form to confirm availability and the representative’s showing and application options.
Ask a question or request a private showing.
Prefer a direct conversation?
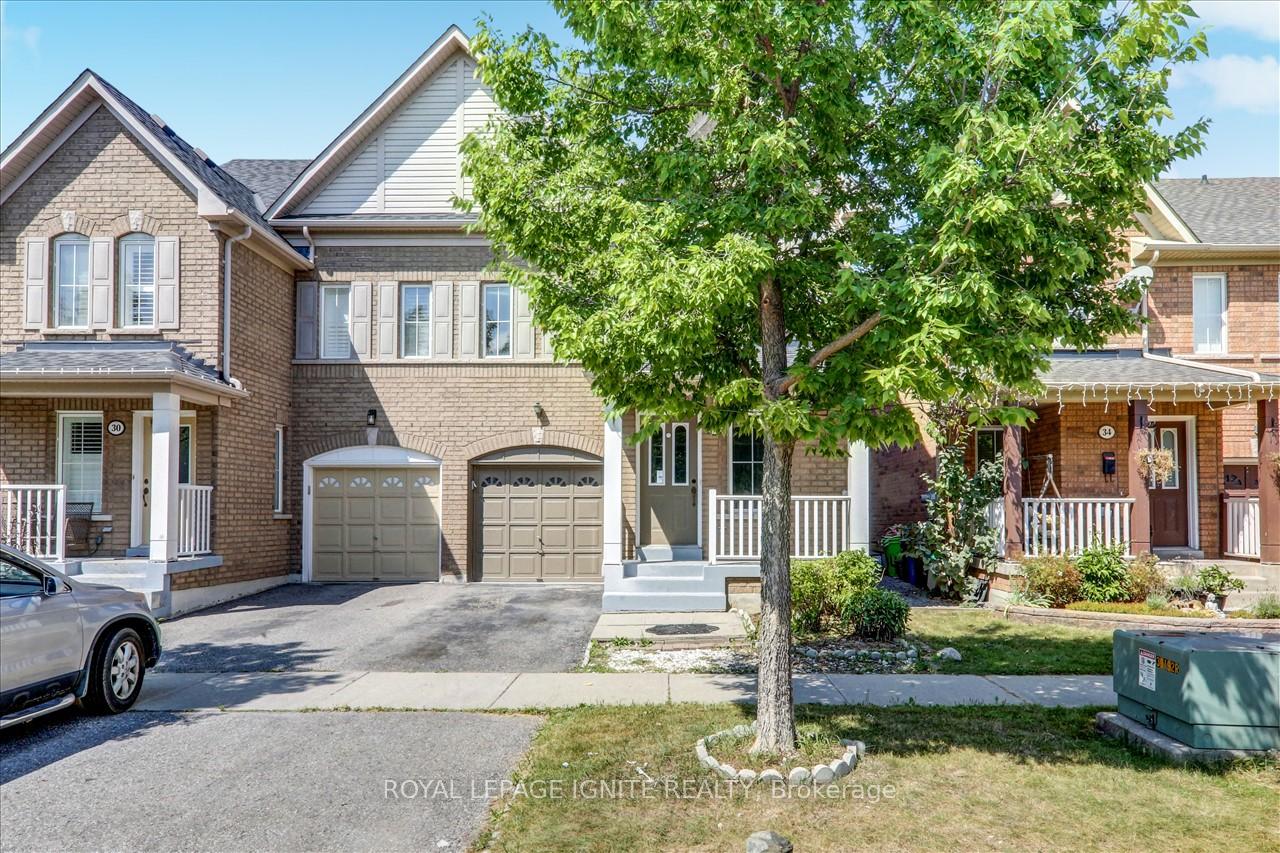
Welcome to 46 Bateson Street, a freehold end-unit 3-storey townhome offering modern living in a sought-after Ajax neighbourhood. Perfect for first-time buyers, young professionals, or growing families, this newer-built home combines style, functionality, and an unbeatable location. Featuring 3 spacious bedrooms and 1.5 bathrooms, this bright and inviting home offers a thoughtfully designed layout with comfortable living spaces throughout. The open-concept living room flows seamlessly into the kitchen, creating the perfect space for everyday living and entertaining, while the separate dining room provides an ideal setting for family meals and special occasions. Step outside from the living room to your private balcony-perfect for morning coffee, summer BBQs, or relaxing with family and friends. The attached rear garage provides secure parking and additional storage, while the end-unit location offers added privacy and extra natural light. Situated close to parks, schools, shopping, restaurants, and everyday amenities, you'll also enjoy quick and convenient access to major highways, making commuting a breeze. Whether you're looking to purchase your first home or searching for the perfect place to raise a small family, 46 Bateson Street offers the ideal combination of comfort, convenience, and low-maintenance living. Don't miss your opportunity to call this exceptional property home!
Building type derived from the MLS property classification.
Title derived from the MLS property classification.
A household would need about $131,800/year for this rent to equal 30% of gross income.
This is a planning estimate, not an approval decision. Actual affordability also depends on debt, utilities, transportation, and other expenses.
Bedroom entries are included in the room details. Bathrooms are counted separately.
2 Pc Bath
Balcony
4 Pc Bath
| Room | Level | Dimensions | Highlights |
|---|---|---|---|
| Dining Room | Second | 2.84 × 3.38 | — |
| Kitchen | Second | 4.09 × 5.18 | — |
| Bathroom | Second | 1.60 × 2.11 | 2 Pc Bath |
| Living Room | Second | 4.09 × 2.87 | Balcony |
| Primary Bedroom | Third | 4.09 × 6.35 | — |
| Bedroom 2 | Third | 4.09 × 4.37 | — |
| Bathroom | Third | 1.73 × 3.15 | 4 Pc Bath |
| Bedroom 3 | Main | 3.35 × 3.02 | — |
| Recreation | Main | 4.09 × 3.71 | — |
| Utility Room | Main | 2 × 2.16 | — |
The listing source did not specify whether these room measurements use metres or feet. Values are shown exactly as supplied.