Primary Bedroom
MainDimensions
3.17 × 3.07 m
108-104 Summit Ridge Drive
Guelph, ON N1E 0R5 · Grange Road
Advertised inclusions: Common Elements included
Unspecified charges are not assumed included. Confirm utilities, parking, storage and other recurring charges before signing. No estimated charges have been added to the rent.
Property information comes from the MLS/IDX source and listing brokerage. eXp Realty. MLS® X13874672.
Source, management and building type are separate facts. These labels do not certify an independent inspection. Its scope, reviewer and date are not published here.
Listing data updated: Oct 8, 2026. This is not an inspection date.
Use the enquiry form to confirm availability and the representative’s showing and application options.
Ask a question or request a private showing.
Prefer a direct conversation?
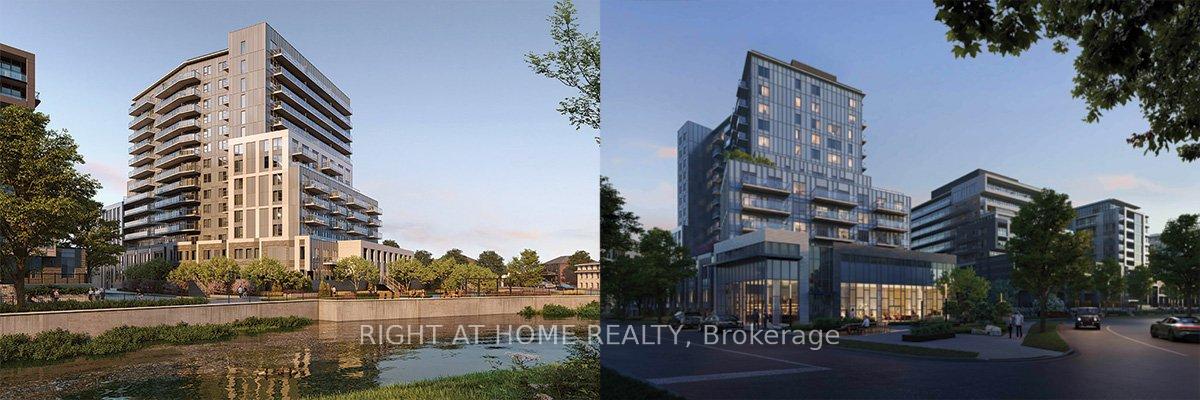
Welcome to Grange Hill Point! Located in a desirable, family-friendly neighbourhood in Guelph's east end, this bright and beautifully maintained two-bedroom condo offers the perfect combination of comfort, style, and convenience. Featuring a spacious open-concept layout, the unit welcomes you with a generous entryway, large closet, and elegant chandelier. The modern kitchen boasts stainless steel appliances, a stylish backsplash, and gleaming countertops, flowing seamlessly into the inviting living area filled with natural light from large windows. Step outside onto your private balcony, the perfect spot to enjoy your morning coffee or unwind after a long day. One of the standout features of this unit is its convenient accessibility, with direct ground-level access from the front of the building. From the rear parking lot, the unit is just one level up, with elevator access for added convenience. Enjoy attractive flooring throughout, along with an included parking space and storage locker. Residents also have access to excellent building amenities, including a fitness centre and party lounge. Situated in a fantastic location within an established, family-friendly community, this condo offers easy, low-maintenance living in a place you'll love to call home!
Building type derived from the MLS property classification.
Title derived from the MLS property classification.
A household would need about $90,000/year for this rent to equal 30% of gross income.
This is a planning estimate, not an approval decision. Actual affordability also depends on debt, utilities, transportation, and other expenses.
Bedroom entries are included in the room details. Bathrooms are counted separately.
4 Pc Bath
| Room | Level | Dimensions | Highlights |
|---|---|---|---|
| Primary Bedroom | Main | 3.17 × 3.07 m | — |
| Bedroom | Main | 2.64 × 3.25 m | — |
| Living Room | Main | 4.65 × 3.40 m | — |
| Kitchen | Main | 3.40 × 3.33 m | — |
| Bathroom | Main | 2 × 2.10 m | 4 Pc Bath |