Living Room
MainDimensions
4.93 × 3.12 m
134-1077 Gordon Street
Guelph, ON N1G 0E3 · Kortright West
Advertised inclusions: Building Insurance included · Building Maintenance included · Common Elements included · Grounds Maintenance included · Exterior Maintenance included · Parking included · Private Garbage Removal included · Snow Removal included · Water included · Water Heater included
Unspecified charges are not assumed included. Confirm utilities, parking, storage and other recurring charges before signing. No estimated charges have been added to the rent.
Property information comes from the MLS/IDX source and listing brokerage. RE/MAX Real Estate Centre Inc. MLS® X13873600.
Source, management and building type are separate facts. These labels do not certify an independent inspection. Its scope, reviewer and date are not published here.
Listing data updated: Oct 7, 2026. This is not an inspection date.
Use the enquiry form to confirm availability and the representative’s showing and application options.
Ask a question or request a private showing.
Prefer a direct conversation?
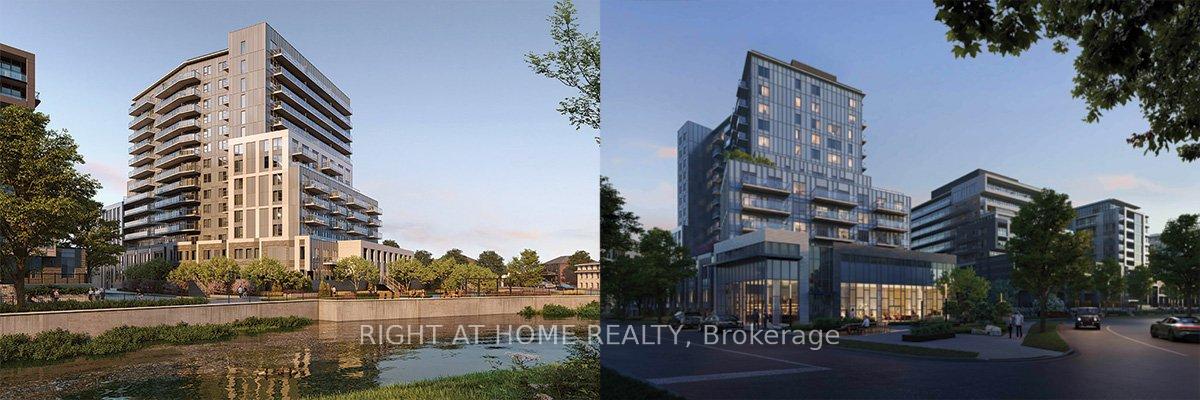
Welcome to 134-1077 Gordon St, a bright 2-bedroom condo offering beautiful greenspace and pond views in a prime south-end location! Upon entering, you'll find an inviting open-concept layout featuring a kitchen with fresh white cabinetry, a subway tile backsplash, granite countertops and stainless steel appliances. A breakfast bar provides the perfect spot for casual dining, while the adjoining dining area flows seamlessly into the living room. Sliding doors bring in natural light and lead to your private balcony overlooking the greenspace and pond-a peaceful setting to enjoy your morning coffee or unwind at the end of the day. Two generously sized bedrooms offer large windows and double closets, while a 4-piece bathroom with a shower/tub combination and convenient in-suite laundry complete the space. Underground parking and a large storage locker add everyday convenience, while this raised unit offers access to the suite without needing to take an elevator. Situated between Pergola Commons and Stone Road Mall, this home puts an excellent selection of restaurants, shops, fitness centres and everyday essentials nearby. With the University of Guelph less than a 5-minute drive away and easy access to Highway 401, this location offers convenience for students, professionals and commuters alike
Building type derived from the MLS property classification.
Title derived from the MLS property classification.
A household would need about $100,000/year for this rent to equal 30% of gross income.
This is a planning estimate, not an approval decision. Actual affordability also depends on debt, utilities, transportation, and other expenses.
Bedroom entries are included in the room details. Bathrooms are counted separately.
4 Pc Bath
| Room | Level | Dimensions | Highlights |
|---|---|---|---|
| Living Room | Main | 4.93 × 3.12 m | — |
| Dining Room | Main | 3.12 × 2.41 m | — |
| Kitchen | Main | 3.38 × 2.44 m | — |
| Primary Bedroom | Main | 4.42 × 2.57 m | — |
| Bedroom 2 | Main | 4.42 × 2.41 m | — |
| Bathroom | Main | — | 4 Pc Bath |