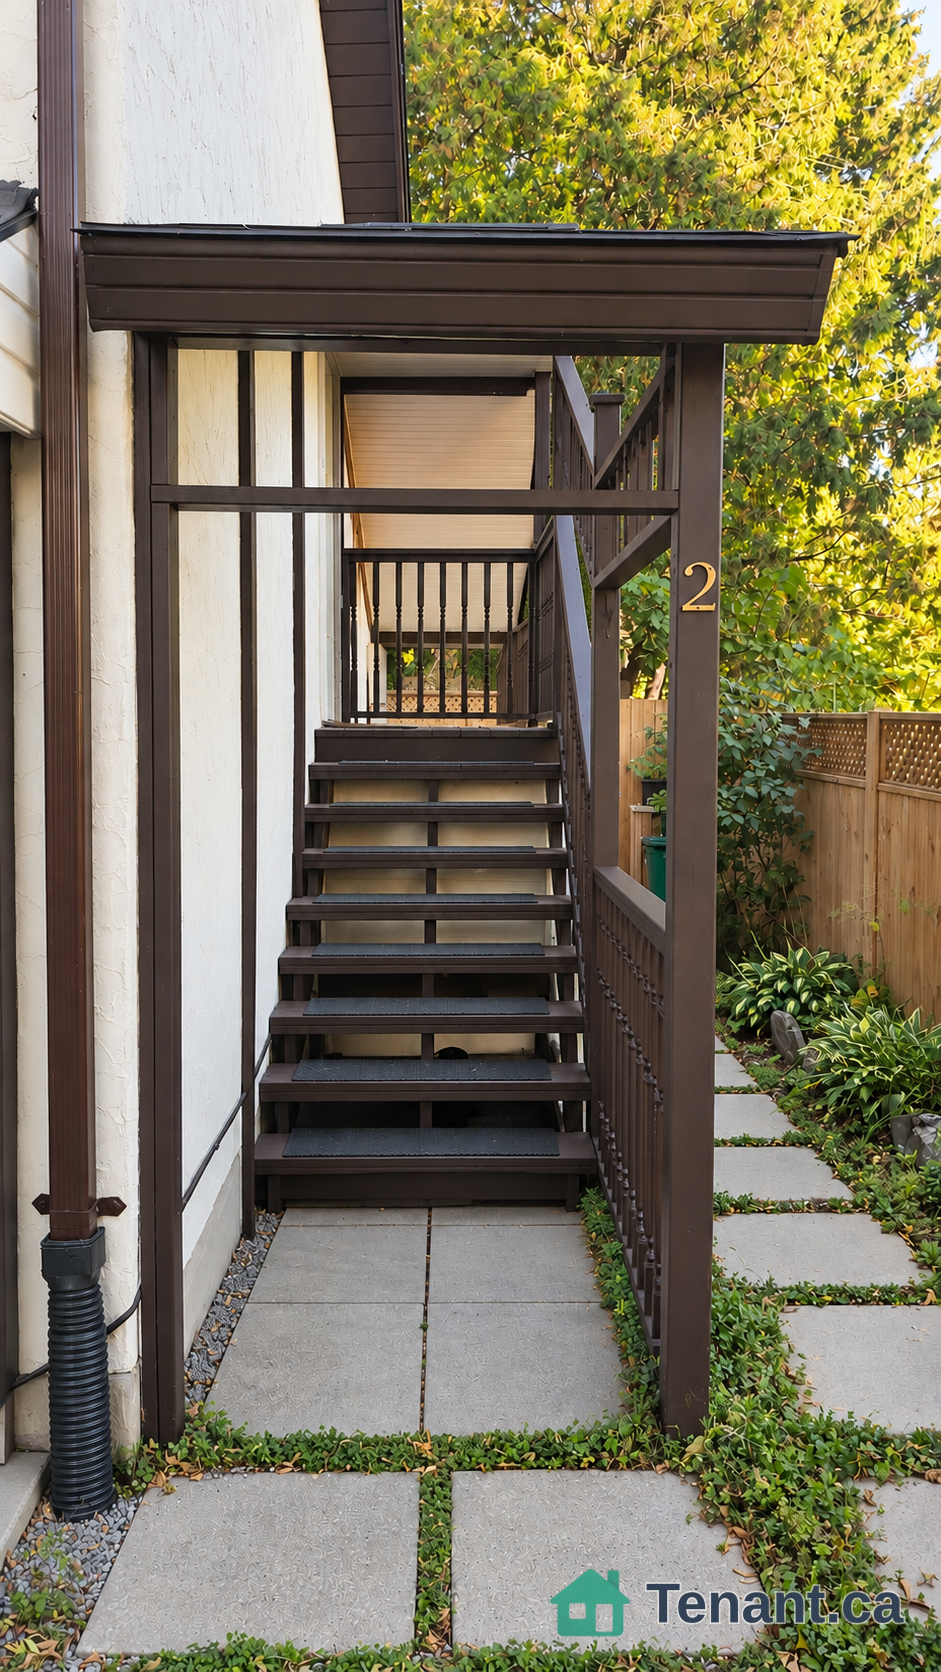
Foyer
MainDimensions
1.27 × 2.77 m
Access To Garage
208 Diana Drive
Orillia, ON L3V 8J8
Advertised inclusions: Central Air Conditioning included · Parking included · Snow Removal included
Unspecified charges are not assumed included. Confirm utilities, parking, storage and other recurring charges before signing. No estimated charges have been added to the rent.
Property information comes from the MLS/IDX source and listing brokerage. Century 21 B.J. Roth Realty Ltd.. MLS® S13860440.
Source, management and building type are separate facts. These labels do not certify an independent inspection. Its scope, reviewer and date are not published here.
Listing data updated: Oct 5, 2026. This is not an inspection date.
Use the enquiry form to confirm availability and the representative’s showing and application options.
Ask a question or request a private showing.
Prefer a direct conversation?
Welcome to 208 Diana Drive, a spacious and beautifully finished 4-bedroom, 3-bathroom home available for lease in Orillia's sought-after Westridge community. Offering three finished levels of living space, this home provides plenty of room for families looking for comfort, flexibility and a convenient location. The bright, open-concept main floor features a welcoming living area with a stylish feature wall and gas fireplace, flowing seamlessly into the kitchen and dining areas. Main-floor laundry and inside entry from the garage add everyday convenience. Upstairs, you'll find four bedrooms, including a spacious primary bedroom with a walk-in closet and semi-ensuite access to the 4-piece bathroom. The professionally finished walk-out lower level provides an impressive amount of additional living space and features a second gas fireplace, a new 3-piece bathroom and a separate walk-out to the fully fenced backyard. This bright and versatile level is ideal for a family room, home office, guest space, older children or extended family. Plumbing, electrical and venting are also in place for a future second laundry area. Additional features include a new insulated garage door with upgraded rails and mechanical components, an EV charging outlet, and a fully fenced corner lot with plenty of outdoor space to enjoy. As an added bonus, the owners have already paid for professional snow removal for the entire winter season, giving tenants one less winter chore to worry about. Located in the heart of Westridge, just minutes from Lakehead University, Costco, Rotary Place, parks, schools, restaurants, shopping and everyday amenities. Utilities are extra and are the responsibility of the tenant.
Building type derived from the MLS property classification.
Title derived from the MLS property classification.
A household would need about $114,000/year for this rent to equal 30% of gross income.
This is a planning estimate, not an approval decision. Actual affordability also depends on debt, utilities, transportation, and other expenses.
Bedroom entries are included in the room details. Bathrooms are counted separately.
Access To Garage
2 Pc Bath
Backsplash • Centre Island
W/O To Balcony
Electric Fireplace
4 Pc Bath
Above Grade Window • Walk-Out
3 Pc Bath
| Room | Level | Dimensions | Highlights |
|---|---|---|---|
| Foyer | Main | 1.27 × 2.77 m | Access To Garage |
| Powder Room | Main | 1.70 × 1.35 m | 2 Pc Bath |
| Laundry | Main | 1.70 × 1.70 m | — |
| Kitchen | Main | 3.32 × 2.53 m | Backsplash • Centre Island |
| Dining Room | Main | 2.82 × 2.53 m | W/O To Balcony |
| Living Room | Main | 3.44 × 4.06 m | Electric Fireplace |
| Primary Bedroom | Second | 4.62 × 3.04 m | — |
| Bedroom 2 | Second | 3.58 × 3.45 m | — |
| Bedroom 3 | Second | 2.70 × 3.42 m | — |
| Bedroom 4 | Second | 2.87 × 3.92 m | — |
| Bathroom | Second | 1.80 × 2.95 m | 4 Pc Bath |
| Recreation | Basement | 3.55 × 6.33 m | Above Grade Window • Walk-Out |
| Bathroom | Basement | 2.04 × 2.97 m | 3 Pc Bath |