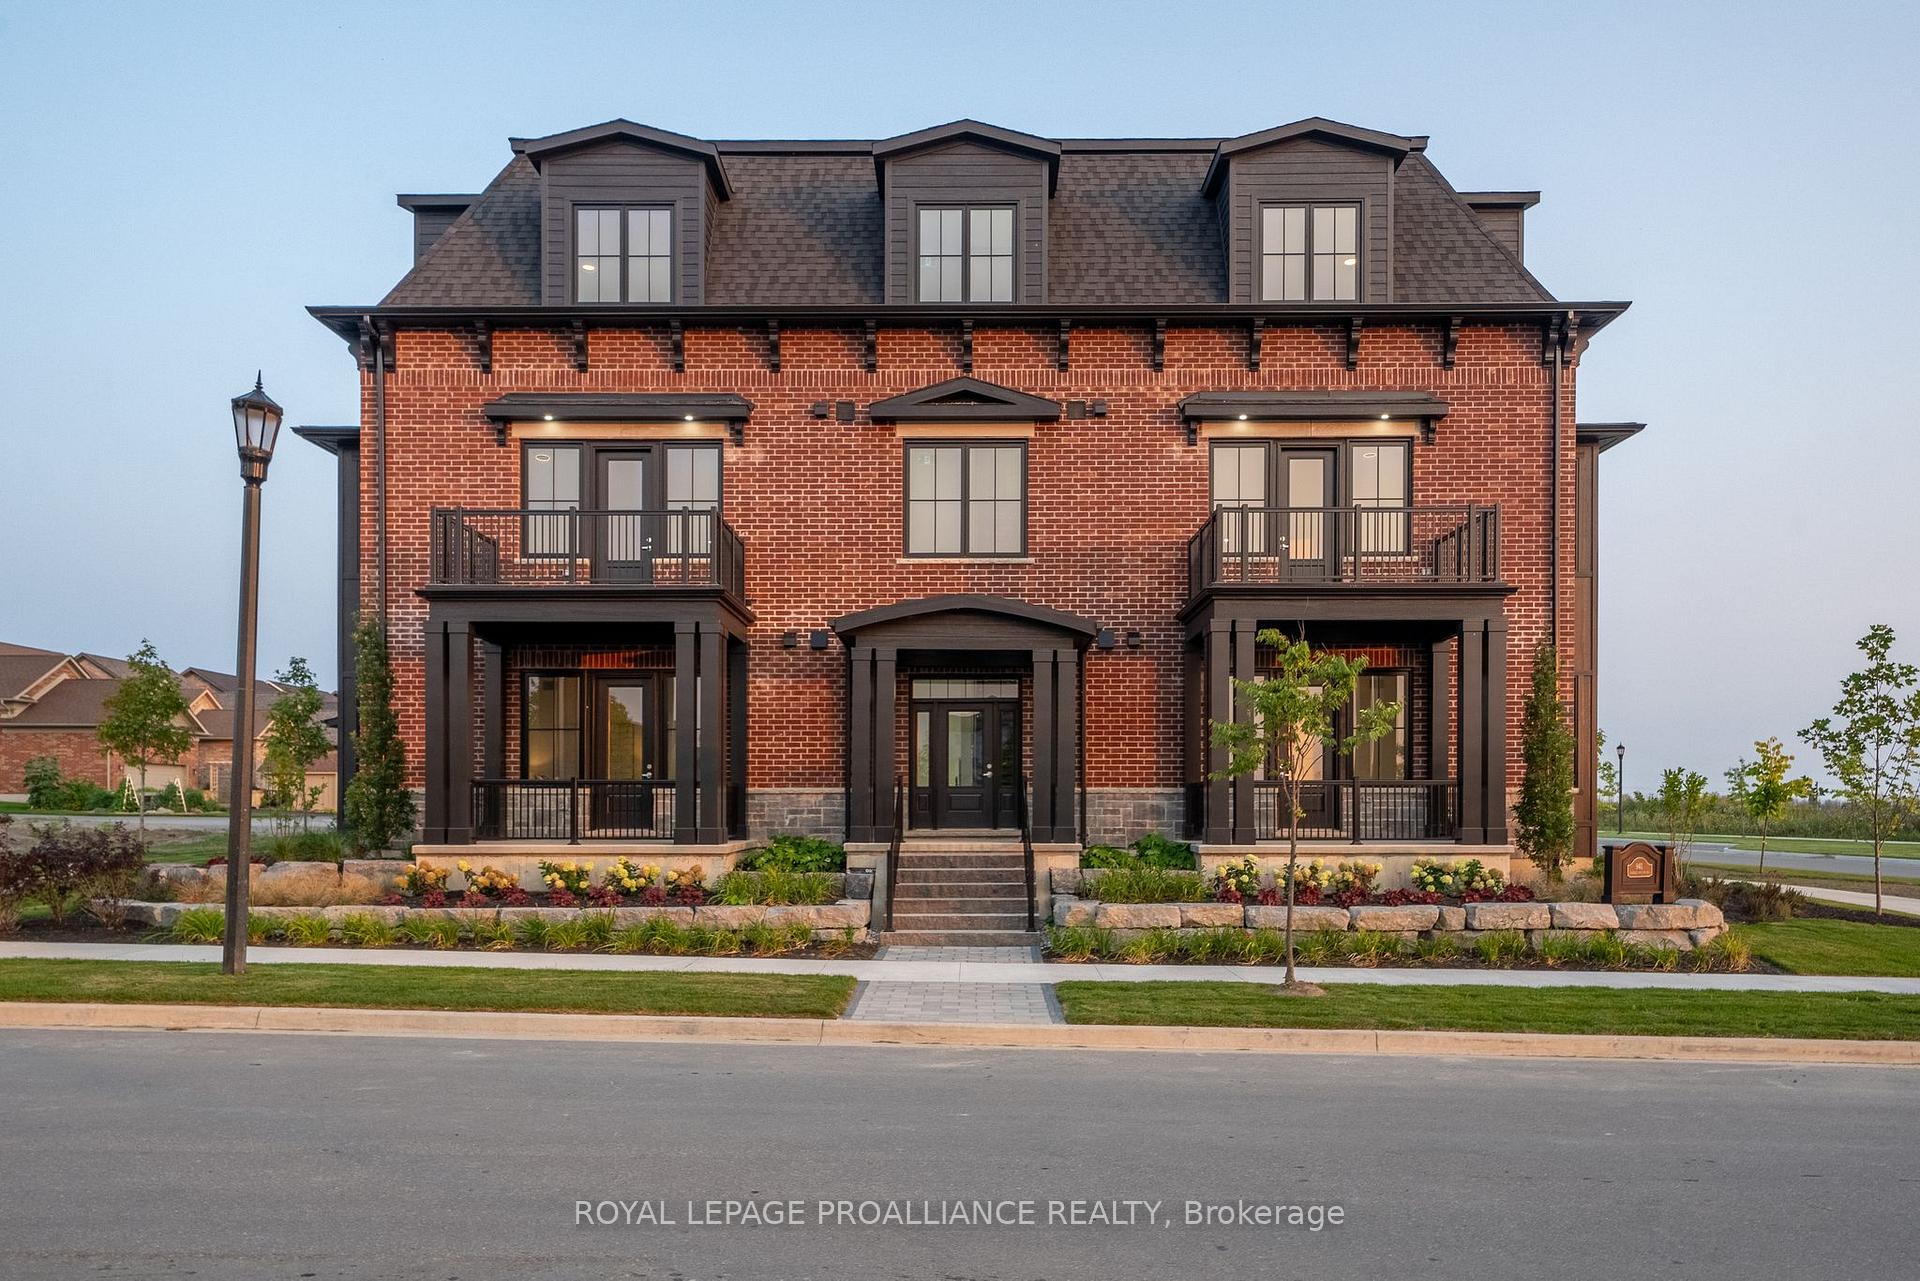
Living Room
MainDimensions
3.96 × 6.16 m
Main & 2nd-1070 Denton Drive
Cobourg, ON K9A 3T8
Advertised inclusions: Confirm with the representative.
Unspecified charges are not assumed included. Confirm utilities, parking, storage and other recurring charges before signing. No estimated charges have been added to the rent.
Property information comes from the MLS/IDX source and listing brokerage. Royal LePage Our Neighbourhood Realty. MLS® X13692612.
Source, management and building type are separate facts. These labels do not certify an independent inspection. Its scope, reviewer and date are not published here.
Listing data updated: Sep 11, 2026. This is not an inspection date.
Use the enquiry form to confirm availability and the representative’s showing and application options.
Ask a question or request a private showing.
Prefer a direct conversation?
WELCOME TO THIS BEAUTIFUL 2024 TRIBUTE-BUILT HOME! Only 2 years young, this stunning home offers the perfect blend of modern style, comfort, and convenience. Featuring 4 spacious bedrooms and 2.5 bathrooms, there is plenty of room for the whole family.The primary bedroom is your private retreat, complete with a generous walk-in closet and ensuite bathroom. Enjoy bright, inviting living spaces and modern finishes throughout, all in a home that is truly move-in ready.Perfectly situated right next to a park, this home offers an ideal setting for families and outdoor enjoyment. Conveniently located close to Highway 401, the hospital, schools, shopping, restaurants, and all other amenities, making everyday living easy and convenient.Call this one home! Located in Ontario's feel-good town, this is a wonderful opportunity to enjoy a newer home in a fantastic community where comfort, convenience, and lifestyle come together.
Building type derived from the MLS property classification.
Title derived from the MLS property classification.
Bedroom entries are included in the room details. Bathrooms are counted separately.
| Room | Level | Dimensions | Highlights |
|---|---|---|---|
| Living Room | Main | 3.96 × 6.16 m | — |
| Dining Room | Main | 3.96 × 2.74 m | — |
| Kitchen | Main | 3.96 × 3.25 m | — |
| Primary Bedroom | Second | 5.18 × 3.35 m | — |
| Bedroom 2 | Second | 2.74 × 2.74 m | — |
| Bedroom 3 | Second | 3.48 × 3.05 m | — |
| Bedroom 4 | Second | 2.74 × 2.44 m | — |
A household would need about $112,000/year for this rent to equal 30% of gross income.
This is a planning estimate, not an approval decision. Actual affordability also depends on debt, utilities, transportation, and other expenses.