
Living Room
MainDimensions
4.83 × 3.65 m
Hardwood Floor • Pot Lights • Bay Window • Hardwood
45 Warland Avenue
East York, ON M4J 3G1
Advertised inclusions: Confirm with the representative.
Unspecified charges are not assumed included. Confirm utilities, parking, storage and other recurring charges before signing. No estimated charges have been added to the rent.
Property information comes from the MLS/IDX source and listing brokerage. RE/MAX ULTIMATE REALTY INC.. MLS® E13858706.
Source, management and building type are separate facts. These labels do not certify an independent inspection. Its scope, reviewer and date are not published here.
Listing data updated: Oct 3, 2026. This is not an inspection date.
Use the enquiry form to confirm availability and the representative’s showing and application options.
Ask a question or request a private showing.
Prefer a direct conversation?
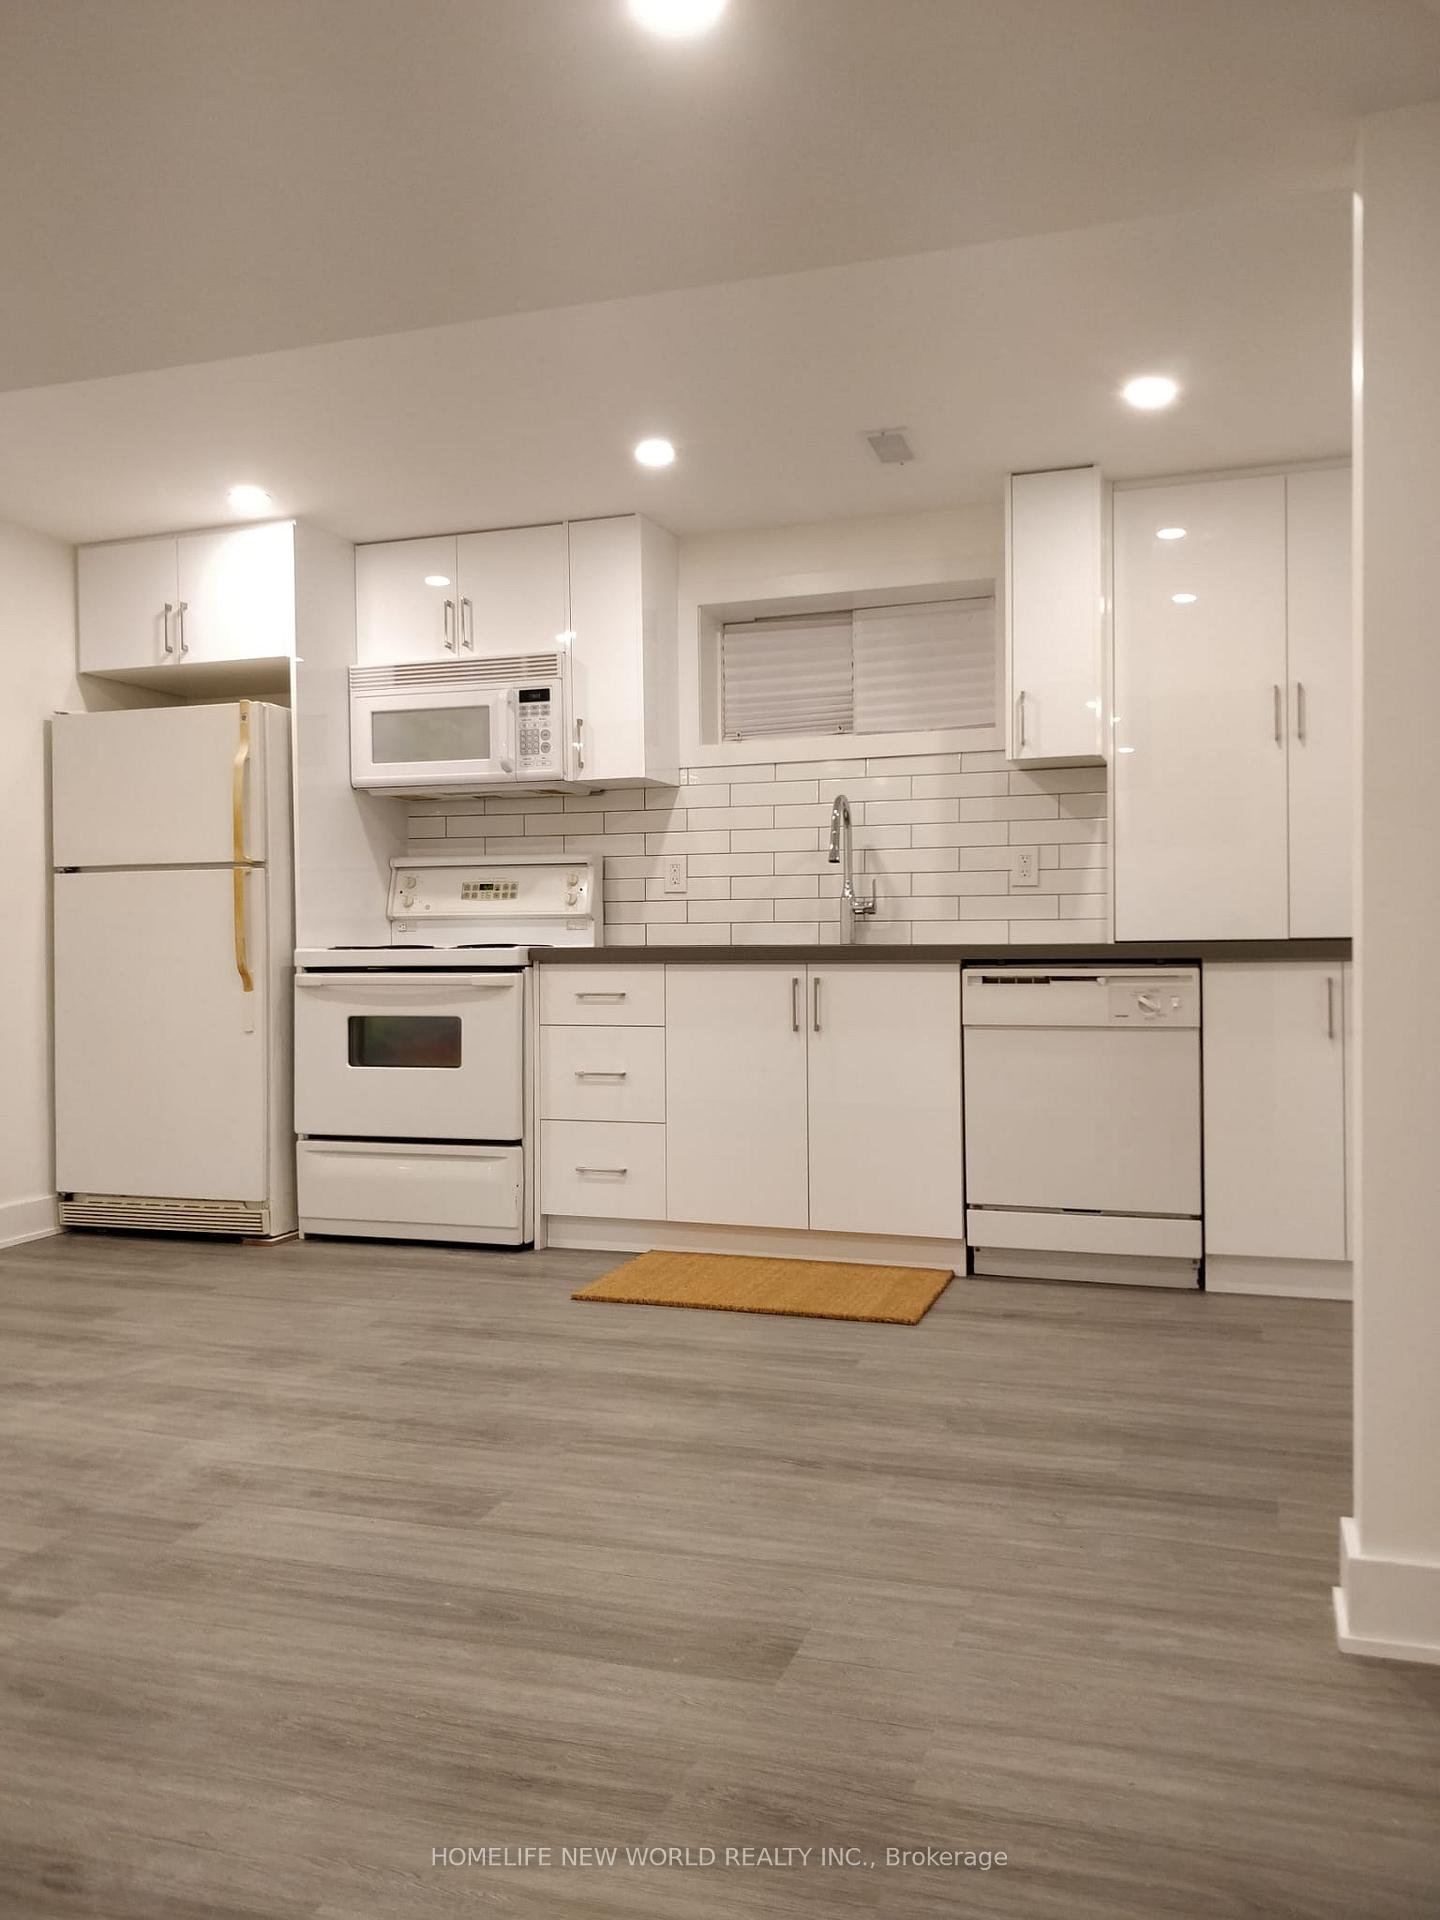
East York Charm. Modern Comfort. Room To Settle In. Welcome To This Beautifully Updated 3+1 Bedroom, 2-Bathroom Home In A Sought-After Pocket Of East York. Bright, Open-Concept Living And Dining Spaces Feature Hardwood Floors And Plenty Of Natural Light, Creating An Inviting Setting For Everyday Living And Entertaining.The Spacious Kitchen Features Quartz Countertops And Stainless Steel Appliances, While The Sunroom Adds A Cozy Retreat With Built-In Seating And Storage. Step Outside To A Generous Deck And Backyard Perfect For Summer Dinners Or Your Morning Coffee. A Finished Basement With Industrial-Inspired Style, Comfortable Broadloom, An Additional Bedroom And Bathroom Offers Extra Space To Spread Out.Enjoy The Neighbourhood's Parks, Schools, Nearby Montessori School, Community Centre, Restaurants And Grocery Shopping, With Vibrant Pape Village And Greektown Nearby. Steps To Transit And Convenient Access To The DVP.***Photos Are From A Previous Listing And May Not Reflect The Property's Current Appearance.***
Building type derived from the MLS property classification.
Title derived from the MLS property classification.
A household would need about $171,800/year for this rent to equal 30% of gross income.
This is a planning estimate, not an approval decision. Actual affordability also depends on debt, utilities, transportation, and other expenses.
Flooring list assembled from the MLS room-by-room details and listing description.
Bedroom entries are included in the room details. Bathrooms are counted separately.
Hardwood Floor • Pot Lights • Bay Window • Hardwood
Hardwood Floor • Pot Lights • Hardwood
Stainless Steel Appl • Quartz Counter • Combined w/Sunroom
Tile Floor • W/O To Deck • Large Window • Tile
Hardwood Floor • Closet • Large Window • Hardwood
Hardwood Floor • Closet • Window • Hardwood
Hardwood Floor • Closet • Window • Hardwood
| Room | Level | Dimensions | Highlights |
|---|---|---|---|
| Living Room | Main | 4.83 × 3.65 m | Hardwood Floor • Pot Lights • Bay Window • Hardwood |
| Dining Room | Main | 4.52 × 3.02 m | Hardwood Floor • Pot Lights • Hardwood |
| Kitchen | Main | 3.96 × 2.61 m | Stainless Steel Appl • Quartz Counter • Combined w/Sunroom |
| Sunroom | Main | 3.53 × 2.36 m | Tile Floor • W/O To Deck • Large Window • Tile |
| Primary Bedroom | Second | 3.91 × 3.09 m | Hardwood Floor • Closet • Large Window • Hardwood |
| Bedroom 2 | Second | 3.70 × 2.67 m | Hardwood Floor • Closet • Window • Hardwood |
| Bedroom 3 | Second | 3.25 × 2.80 m | Hardwood Floor • Closet • Window • Hardwood |

