Loading available homes...
611-180 Veterans Drive
Brampton, ON L7A 5G7 · Northwest Brampton
Advertised inclusions: Building Insurance included · Building Maintenance included · Central Air Conditioning included · Common Elements included · Grounds Maintenance included · Exterior Maintenance included · Heating included · Parking included · Private Garbage Removal included · Snow Removal included
Unspecified charges are not assumed included. Confirm utilities, parking, storage and other recurring charges before signing. No estimated charges have been added to the rent.
Property information comes from the MLS/IDX source and listing brokerage. SKYBOUND REALTY. MLS® W14193246.
Source, management and building type are separate facts. These labels do not certify an independent inspection. Its scope, reviewer and date are not published here.
Listing data updated: Nov 19, 2026. This is not an inspection date.
Use the enquiry form to confirm availability and the representative’s showing and application options.
Ask a question or request a private showing.
Prefer a direct conversation?
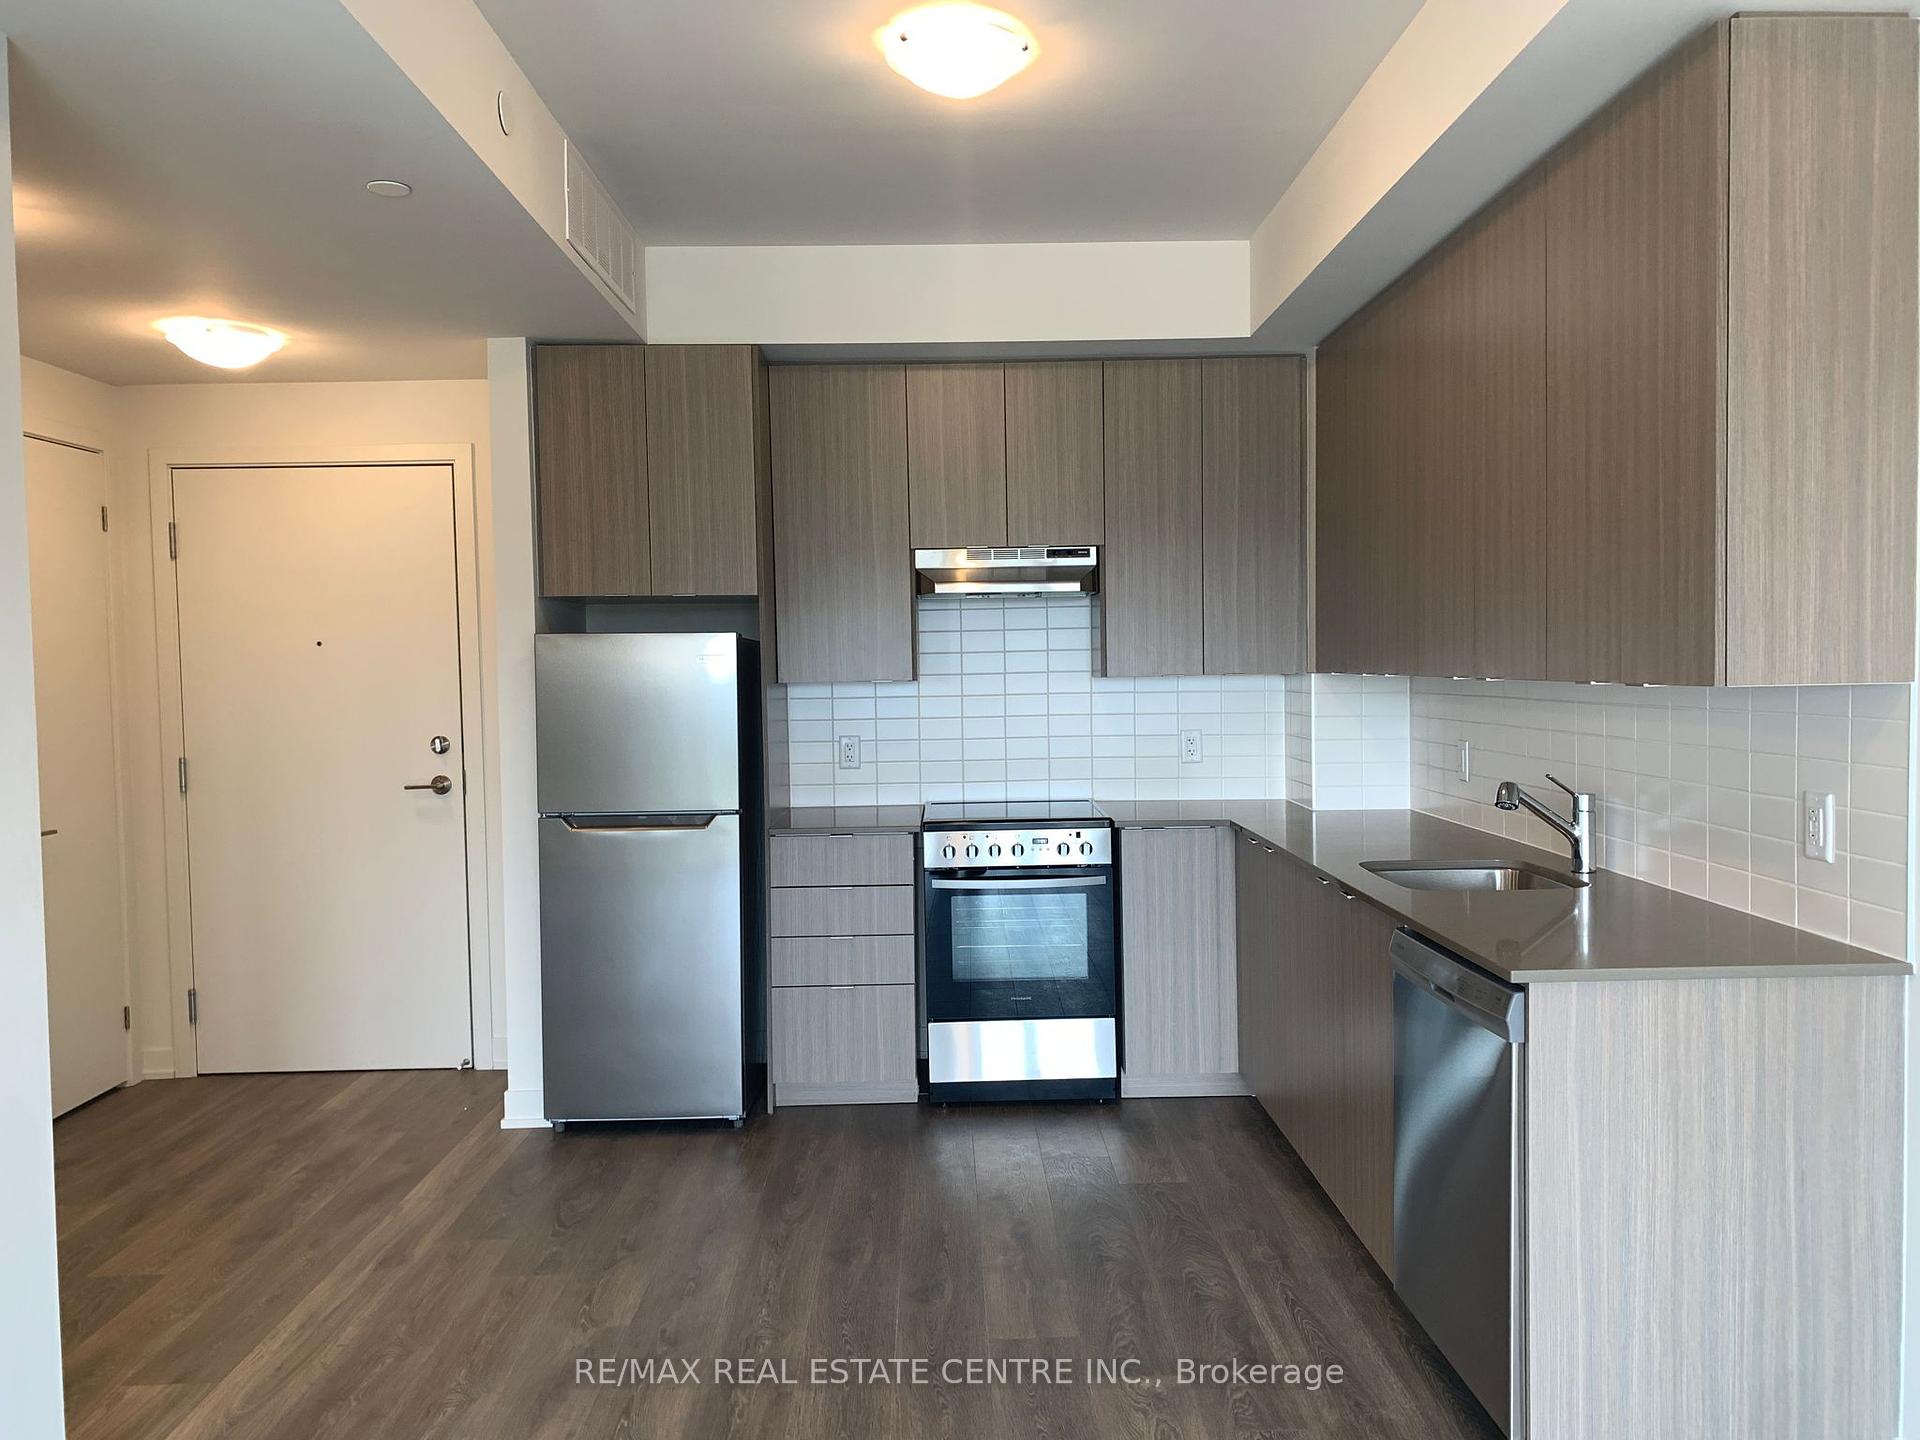
Step into this charming one bedroom suite where natural light pours in through floor to ceiling windows, creating a warm and airy atmosphere. Youll love the spacious balcony, perfect for enjoying your morning, coffee or unwinding at the end of the day while watching the gorgeous sunset from the sixth floor. Freshly painted and professionally cleaned, this home is move-in ready and waiting for you beyond your private space, youll enjoy fantastic building amenities, including a fitness centre and stylish party room - a perfect plan of relaxation, recreation, and community. Conveniently located just moments from Mount Pleasant GO station, and with grocery stores, shops, and everyday essentials all within a short walk, everything is right at your doorstep.
Building type derived from the MLS property classification.
Title derived from the MLS property classification.
A household would need about $80,000/year for this rent to equal 30% of gross income.
This is a planning estimate, not an approval decision. Actual affordability also depends on debt, utilities, transportation, and other expenses.
Bedroom entries are included in the room details. Bathrooms are counted separately.
| Room | Level | Dimensions | Highlights |
|---|---|---|---|
| Kitchen | Flat | 4.36 × 2.90 | — |
| Living Room | Flat | 3.11 × 2.63 | — |
| Bedroom | Flat | 3.77 × 2.54 | — |
| Bathroom | Flat | 2.41 × 1.52 | — |
The listing source did not specify whether these room measurements use metres or feet. Values are shown exactly as supplied.
Based on 27 active 1-bedroom condo listings in Brampton.
Snapshot reflects Tenant.ca's active inventory and is not an appraisal.