Loading available homes...
64 George Robinson Drive
Brampton, ON L6Y 1P2 · Credit Valley
Advertised inclusions: Parking included
Unspecified charges are not assumed included. Confirm utilities, parking, storage and other recurring charges before signing. No estimated charges have been added to the rent.
Property information comes from the MLS/IDX source and listing brokerage. ROYAL LEPAGE REAL ESTATE SERVICES LTD.. MLS® W14193764.
Source, management and building type are separate facts. These labels do not certify an independent inspection. Its scope, reviewer and date are not published here.
Listing data updated: Nov 19, 2026. This is not an inspection date.
Use the enquiry form to confirm availability and the representative’s showing and application options.
Ask a question or request a private showing.
Prefer a direct conversation?
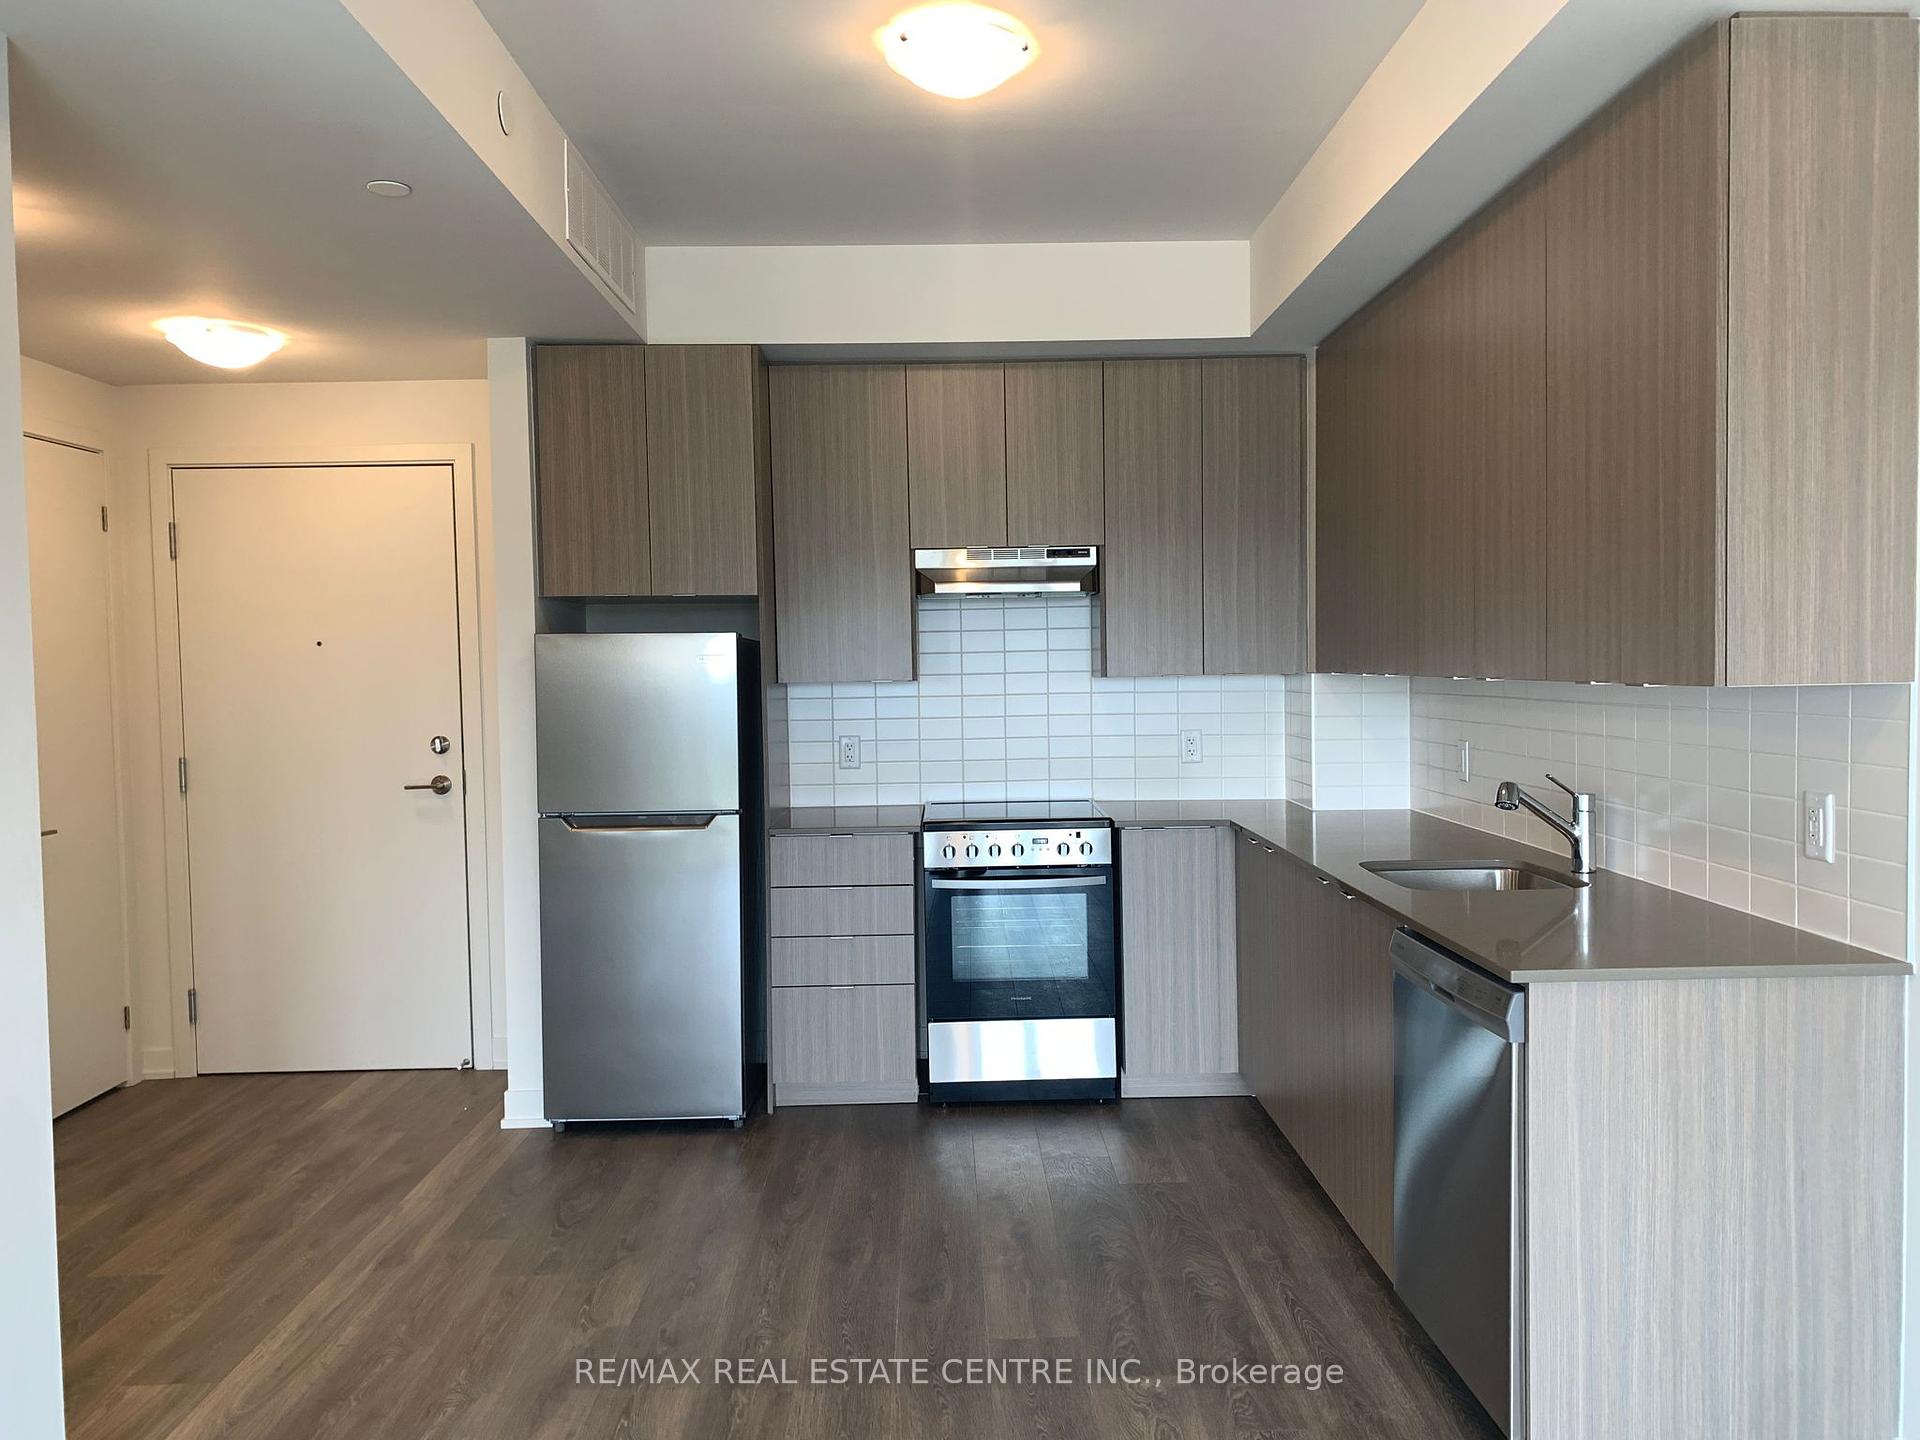
Introduction to Luxury and VersatilityWelcome to 64 George Robinson Drive, a meticulously designed and custom-crafted detached residence that redefines modern suburbanliving. Situated in a highly desirable, family-oriented neighborhood, this property offers an exceptional blend of architectural elegance,high-end finishes, and supreme functional versatility. Whether you are looking for a grand, sprawling family home or a sophisticatedmulti-generational living arrangement with strong income potential, this residence delivers on every front.Boasting an impressive square footage footprint, thoughtfully planned living spaces, a private double-car garage, and professional landscaping,64 George Robinson Drive stands out as a premier leasing opportunity in the market.The Furnished Living Option ($5,500 / Month)For discerning tenants, executives, or families seeking a completely turnkey transition, this magnificent home is available as a fully furnishedresidence for $5,500 per month.The Gourmet Chef's Kitchen & Breakfast AreaDesigned as the true culinary heart of the home, the kitchen seamlessly merges good aesthetics with supreme functional efficiency:Professional Appliance Suite: Outfitted with a premium stainless steel appliance package, including a refrigerator, a Electric oven, adishwasher, microwave.Central Island: Adjacent sliding glass doors open out to the rear grounds, merging indoor and outdoor living.Open-Concept Family Room Flowing effortlessly from the kitchen, the open-concept family room creates a warm and inviting gatheringspace. Centered around a magnificent focal fireplace with a custom mantel and large windows overlooking the backyard, it provides theultimate setting for relaxation and casual media nights.
Building type derived from the MLS property classification.
Title derived from the MLS property classification.
A household would need about $159,960/year for this rent to equal 30% of gross income.
This is a planning estimate, not an approval decision. Actual affordability also depends on debt, utilities, transportation, and other expenses.
Appliance list extracted from the listing description.
Flooring list assembled from the MLS room-by-room details.
Bedroom entries are included in the room details. Bathrooms are counted separately.
B/I Closet
Hardwood Floor • Window • Hardwood
Hardwood Floor • Window • Staircase • Hardwood
Heated Floor • Window • Fireplace • Heated Flooring
Ensuite Bath
7 Pc Ensuite
2 Pc Ensuite
6 Pc Ensuite
| Room | Level | Dimensions | Highlights |
|---|---|---|---|
| Foyer | Main | 3.53 × 1.52 m | B/I Closet |
| Office | Main | 4.34 × 2.49 m | Hardwood Floor • Window • Hardwood |
| Living Room | Main | 6.10 × 4.19 m | Hardwood Floor • Window • Staircase • Hardwood |
| Family Room | Main | 4.19 × 3.66 m | Heated Floor • Window • Fireplace • Heated Flooring |
| Bedroom | Second | 5.38 × 5.18 m | Ensuite Bath |
| Bedroom 2 | Second | 4.06 × 3.20 m | 7 Pc Ensuite |
| Bedroom 3 | Third | 4.34 × 3.89 m | 2 Pc Ensuite |
| Bedroom 4 | Second | 4.06 × 3.89 m | 6 Pc Ensuite |
Based on 198 active 4-bedroom house listings in Brampton.
Snapshot reflects Tenant.ca's active inventory and is not an appraisal.