Loading available homes...
42 Russell Creek Drive
Brampton, ON L6R 3Y9 · Sandringham-Wellington North
Advertised inclusions: Confirm with the representative.
Unspecified charges are not assumed included. Confirm utilities, parking, storage and other recurring charges before signing. No estimated charges have been added to the rent.
Property information comes from the MLS/IDX source and listing brokerage. REAL BROKER ONTARIO LTD.. MLS® W14193520.
Source, management and building type are separate facts. These labels do not certify an independent inspection. Its scope, reviewer and date are not published here.
Listing data updated: Nov 19, 2026. This is not an inspection date.
Use the enquiry form to confirm availability and the representative’s showing and application options.
Ask a question or request a private showing.
Prefer a direct conversation?
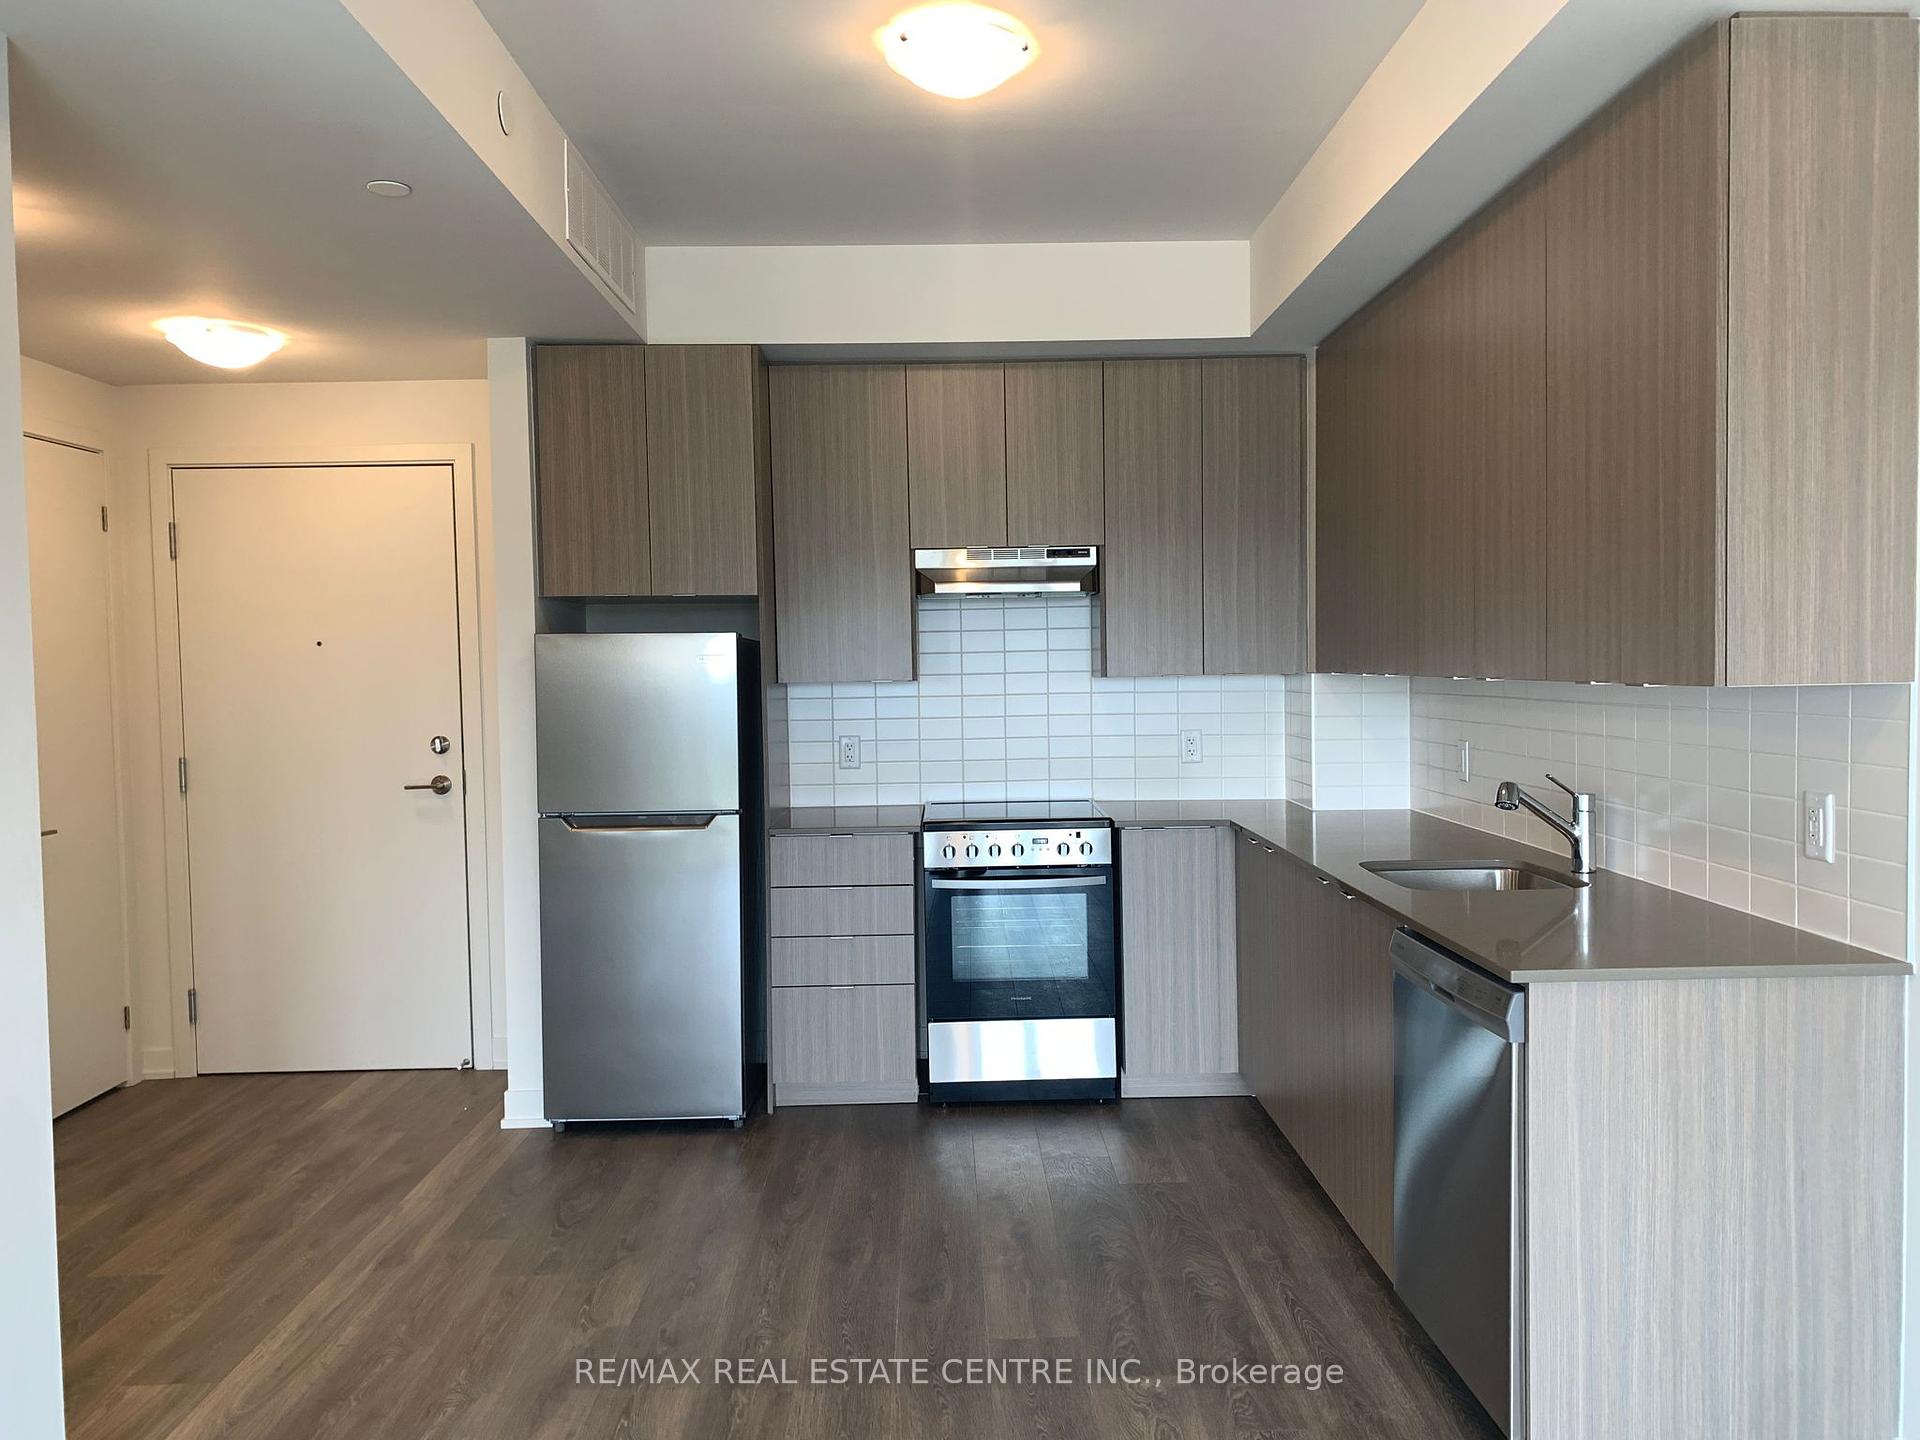
Available from November to the end of April, this furnished two-bedroom, one-bathroom basementsuite is set up for an easy move-in. Both bedrooms come with a queen bed, the living room isfully furnished, and the kitchen is finished and ready to use, so a tenant can settle in rightaway without hauling furniture.The living room stays bright thanks to a large window, and it's furnished with a 3+1+1 sofaset, a 55-inch TV with a stand, and a three-seat dining table. One of the two bedrooms has its own window, and both hold a queen comfortably. The kitchen has quartz counters, and the suitehas one full bathroom.This works well for a professional on a contract, someone relocating to Brampton, or anyonelooking for a comfortable short-term place.
Building type derived from the MLS property classification.
Title derived from the MLS property classification.
Flooring list assembled from the MLS room-by-room details.
Bedroom entries are included in the room details. Bathrooms are counted separately.
Laminate • Window
Laminate
Quartz Counter • Stainless Steel Appl
Laminate • Large Window
| Room | Level | Dimensions | Highlights |
|---|---|---|---|
| Bedroom | Basement | 3.18 × 2.16 m | Laminate • Window |
| Bedroom 2 | Basement | 2.92 × 2.49 m | Laminate |
| Kitchen | Basement | 5.61 × 1.55 m | Quartz Counter • Stainless Steel Appl |
| Living Room | Basement | 5.61 × 3.14 m | Laminate • Large Window |
A household would need about $86,000/year for this rent to equal 30% of gross income.
This is a planning estimate, not an approval decision. Actual affordability also depends on debt, utilities, transportation, and other expenses.
Based on 213 active 2-bedroom house listings in Brampton.
Snapshot reflects Tenant.ca's active inventory and is not an appraisal.