Loading available homes...
1608-4010 Eglinton Avenue W
Etobicoke, ON M9A 4M2 · Humber Heights
Advertised inclusions: Heating included · Building Insurance included · Central Air Conditioning included · Parking included
Unspecified charges are not assumed included. Confirm utilities, parking, storage and other recurring charges before signing. No estimated charges have been added to the rent.
Property information comes from the MLS/IDX source and listing brokerage. RE/MAX ULTIMATE REALTY INC.. MLS® W14171864.
Source, management and building type are separate facts. These labels do not certify an independent inspection. Its scope, reviewer and date are not published here.
Listing data updated: Nov 12, 2026. This is not an inspection date.
Use the enquiry form to confirm availability and the representative’s showing and application options.
Ask a question or request a private showing.
Prefer a direct conversation?
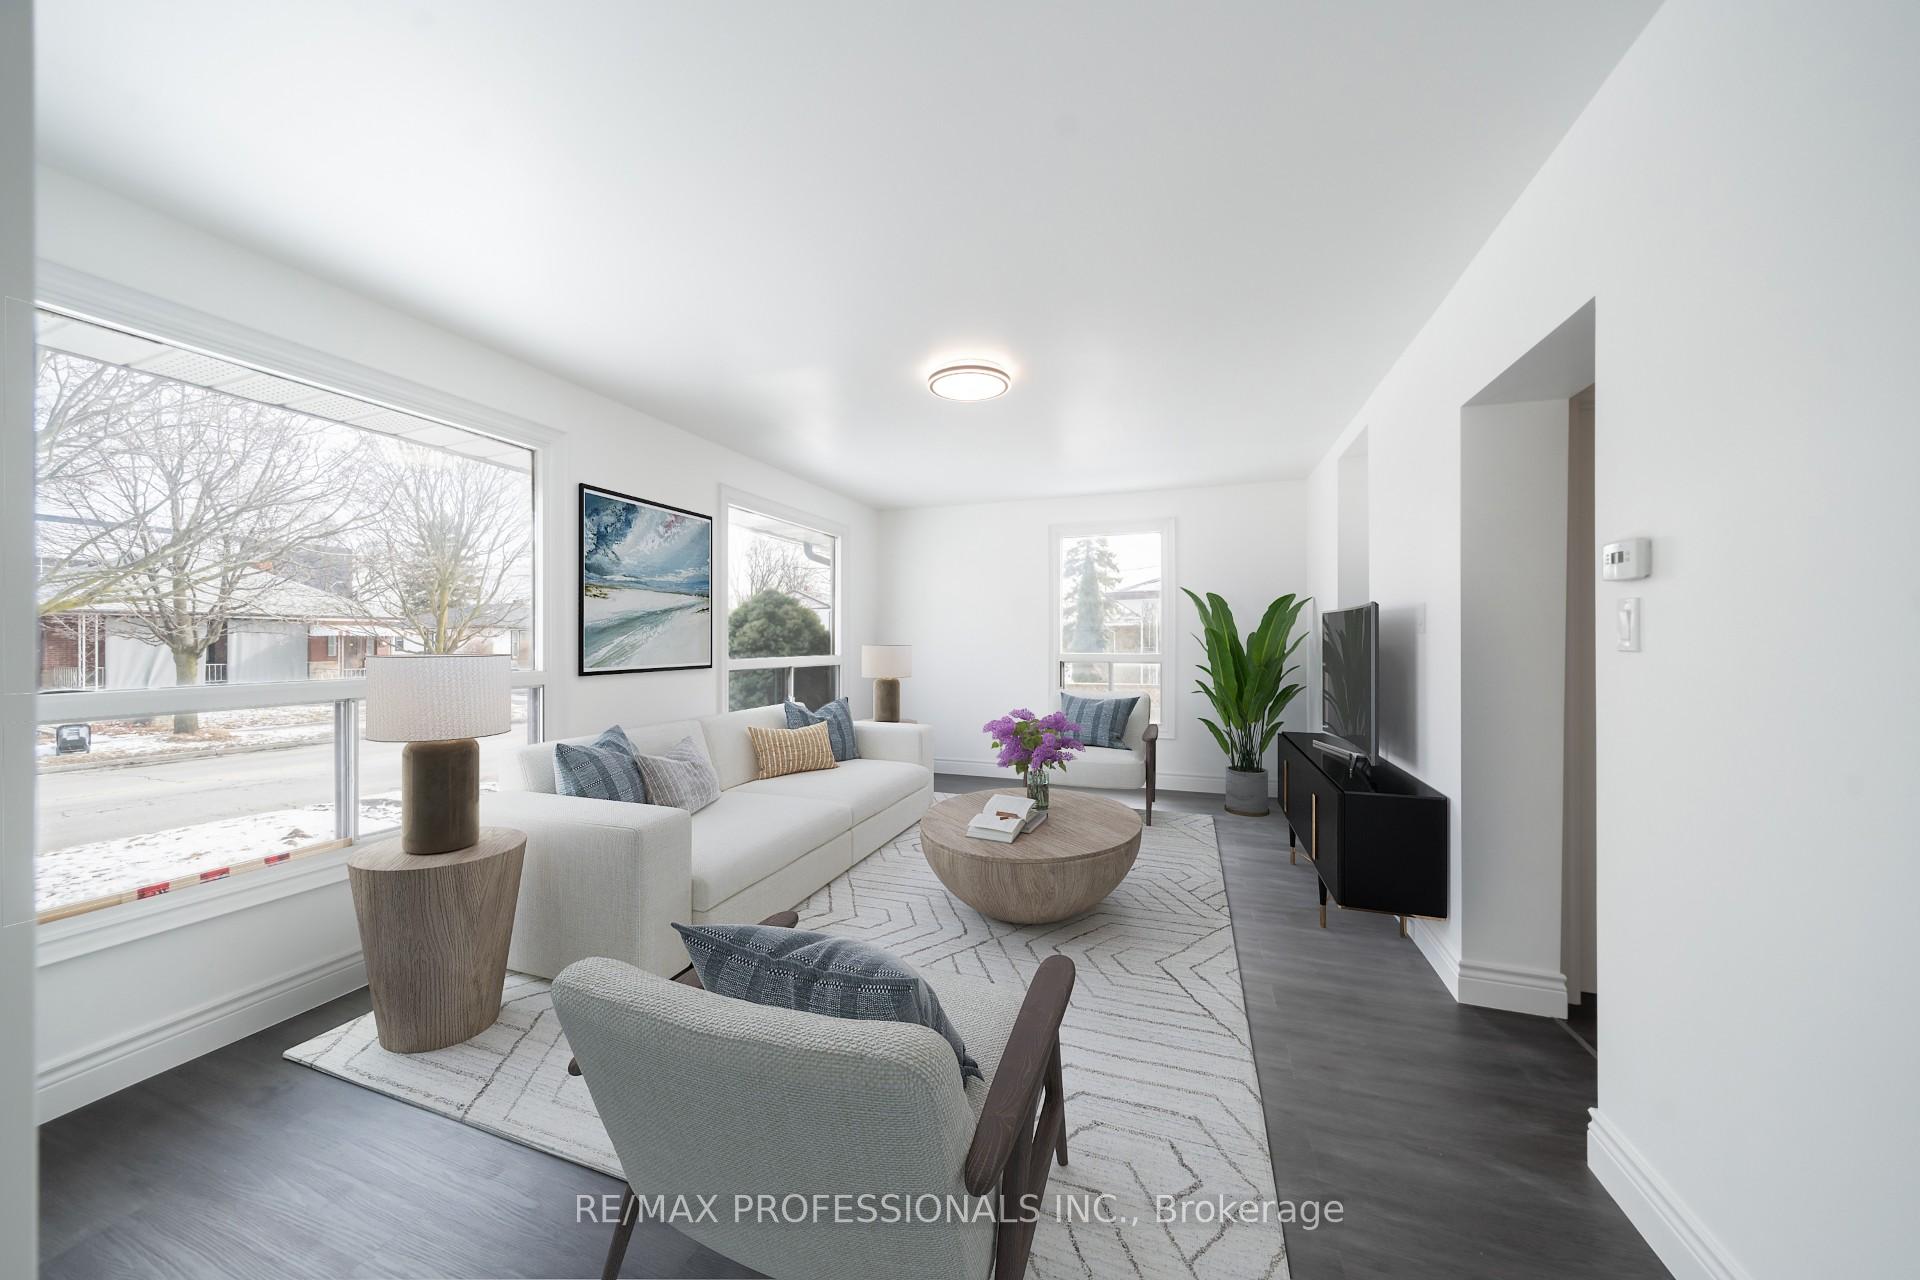
Be the first to live in this bright, brand-new corner suite at Notting Hill Condominiums by Lanterra Developments in Etobicoke's thriving Humber Heights community. Designed with families and space-seekers in mind, this rare, generous layout offers 3 full bedrooms plus a versatile den, and 2 full bathrooms-including a private primary bedroom ensuite. Enjoy an open-concept living and dining area flooded with natural light from floor-to-ceiling windows, contemporary finishes, sleek built-in kitchen appliances, in-suite laundry, and a private balcony. Situated near the corner of Eglinton Ave W and Royal York Rd, you are steps from TTC transit and the upcoming Eglinton Crosstown West LRT, minutes to Mount Dennis GO/UP Express, Highways 401 & 427, Pearson Airport, local parks, walking trails, and everyday shopping. 1 Underground Parking Space is Included! Photos are virtually staged to help relay the flexibility and potential interior design of the space. Book your private showing today and be the first to call this stunning suite home!
Building type derived from the MLS property classification.
Title derived from the MLS property classification.
A household would need about $118,000/year for this rent to equal 30% of gross income.
This is a planning estimate, not an approval decision. Actual affordability also depends on debt, utilities, transportation, and other expenses.
Flooring list assembled from the MLS room-by-room details.
Bedroom entries are included in the room details. Bathrooms are counted separately.
Laminate • Stainless Steel Appl • Open Concept
Laminate • Combined w/Dining • Large Window
Laminate • Combined w/Living • Open Concept
4 Pc Ensuite • Large Closet • Large Window
Laminate • W/O To Balcony
| Room | Level | Dimensions | Highlights |
|---|---|---|---|
| Kitchen | Flat | 5.59 × 3.15 m | Laminate • Stainless Steel Appl • Open Concept |
| Living Room | Flat | 3.66 × 5.46 m | Laminate • Combined w/Dining • Large Window |
| Dining Room | Flat | 3.66 × 5.46 m | Laminate • Combined w/Living • Open Concept |
| Primary Bedroom | Flat | 3.81 × 2.97 m | 4 Pc Ensuite • Large Closet • Large Window |
| Bedroom 2 | Flat | 2.74 × 2.52 m | — |
| Bedroom 3 | Flat | 2.74 × 2.59 m | — |
| Den | Flat | 2.62 × 1.60 m | Laminate • W/O To Balcony |