Loading available homes...
174 Thirtieth Street
Etobicoke, ON M8W 3C5 · Alderwood
Advertised inclusions: Parking included
Unspecified charges are not assumed included. Confirm utilities, parking, storage and other recurring charges before signing. No estimated charges have been added to the rent.
Property information comes from the MLS/IDX source and listing brokerage. RE/MAX PROFESSIONALS INC.. MLS® W14172658.
Source, management and building type are separate facts. These labels do not certify an independent inspection. Its scope, reviewer and date are not published here.
Listing data updated: Nov 12, 2026. This is not an inspection date.
Use the enquiry form to confirm availability and the representative’s showing and application options.
Ask a question or request a private showing.
Prefer a direct conversation?
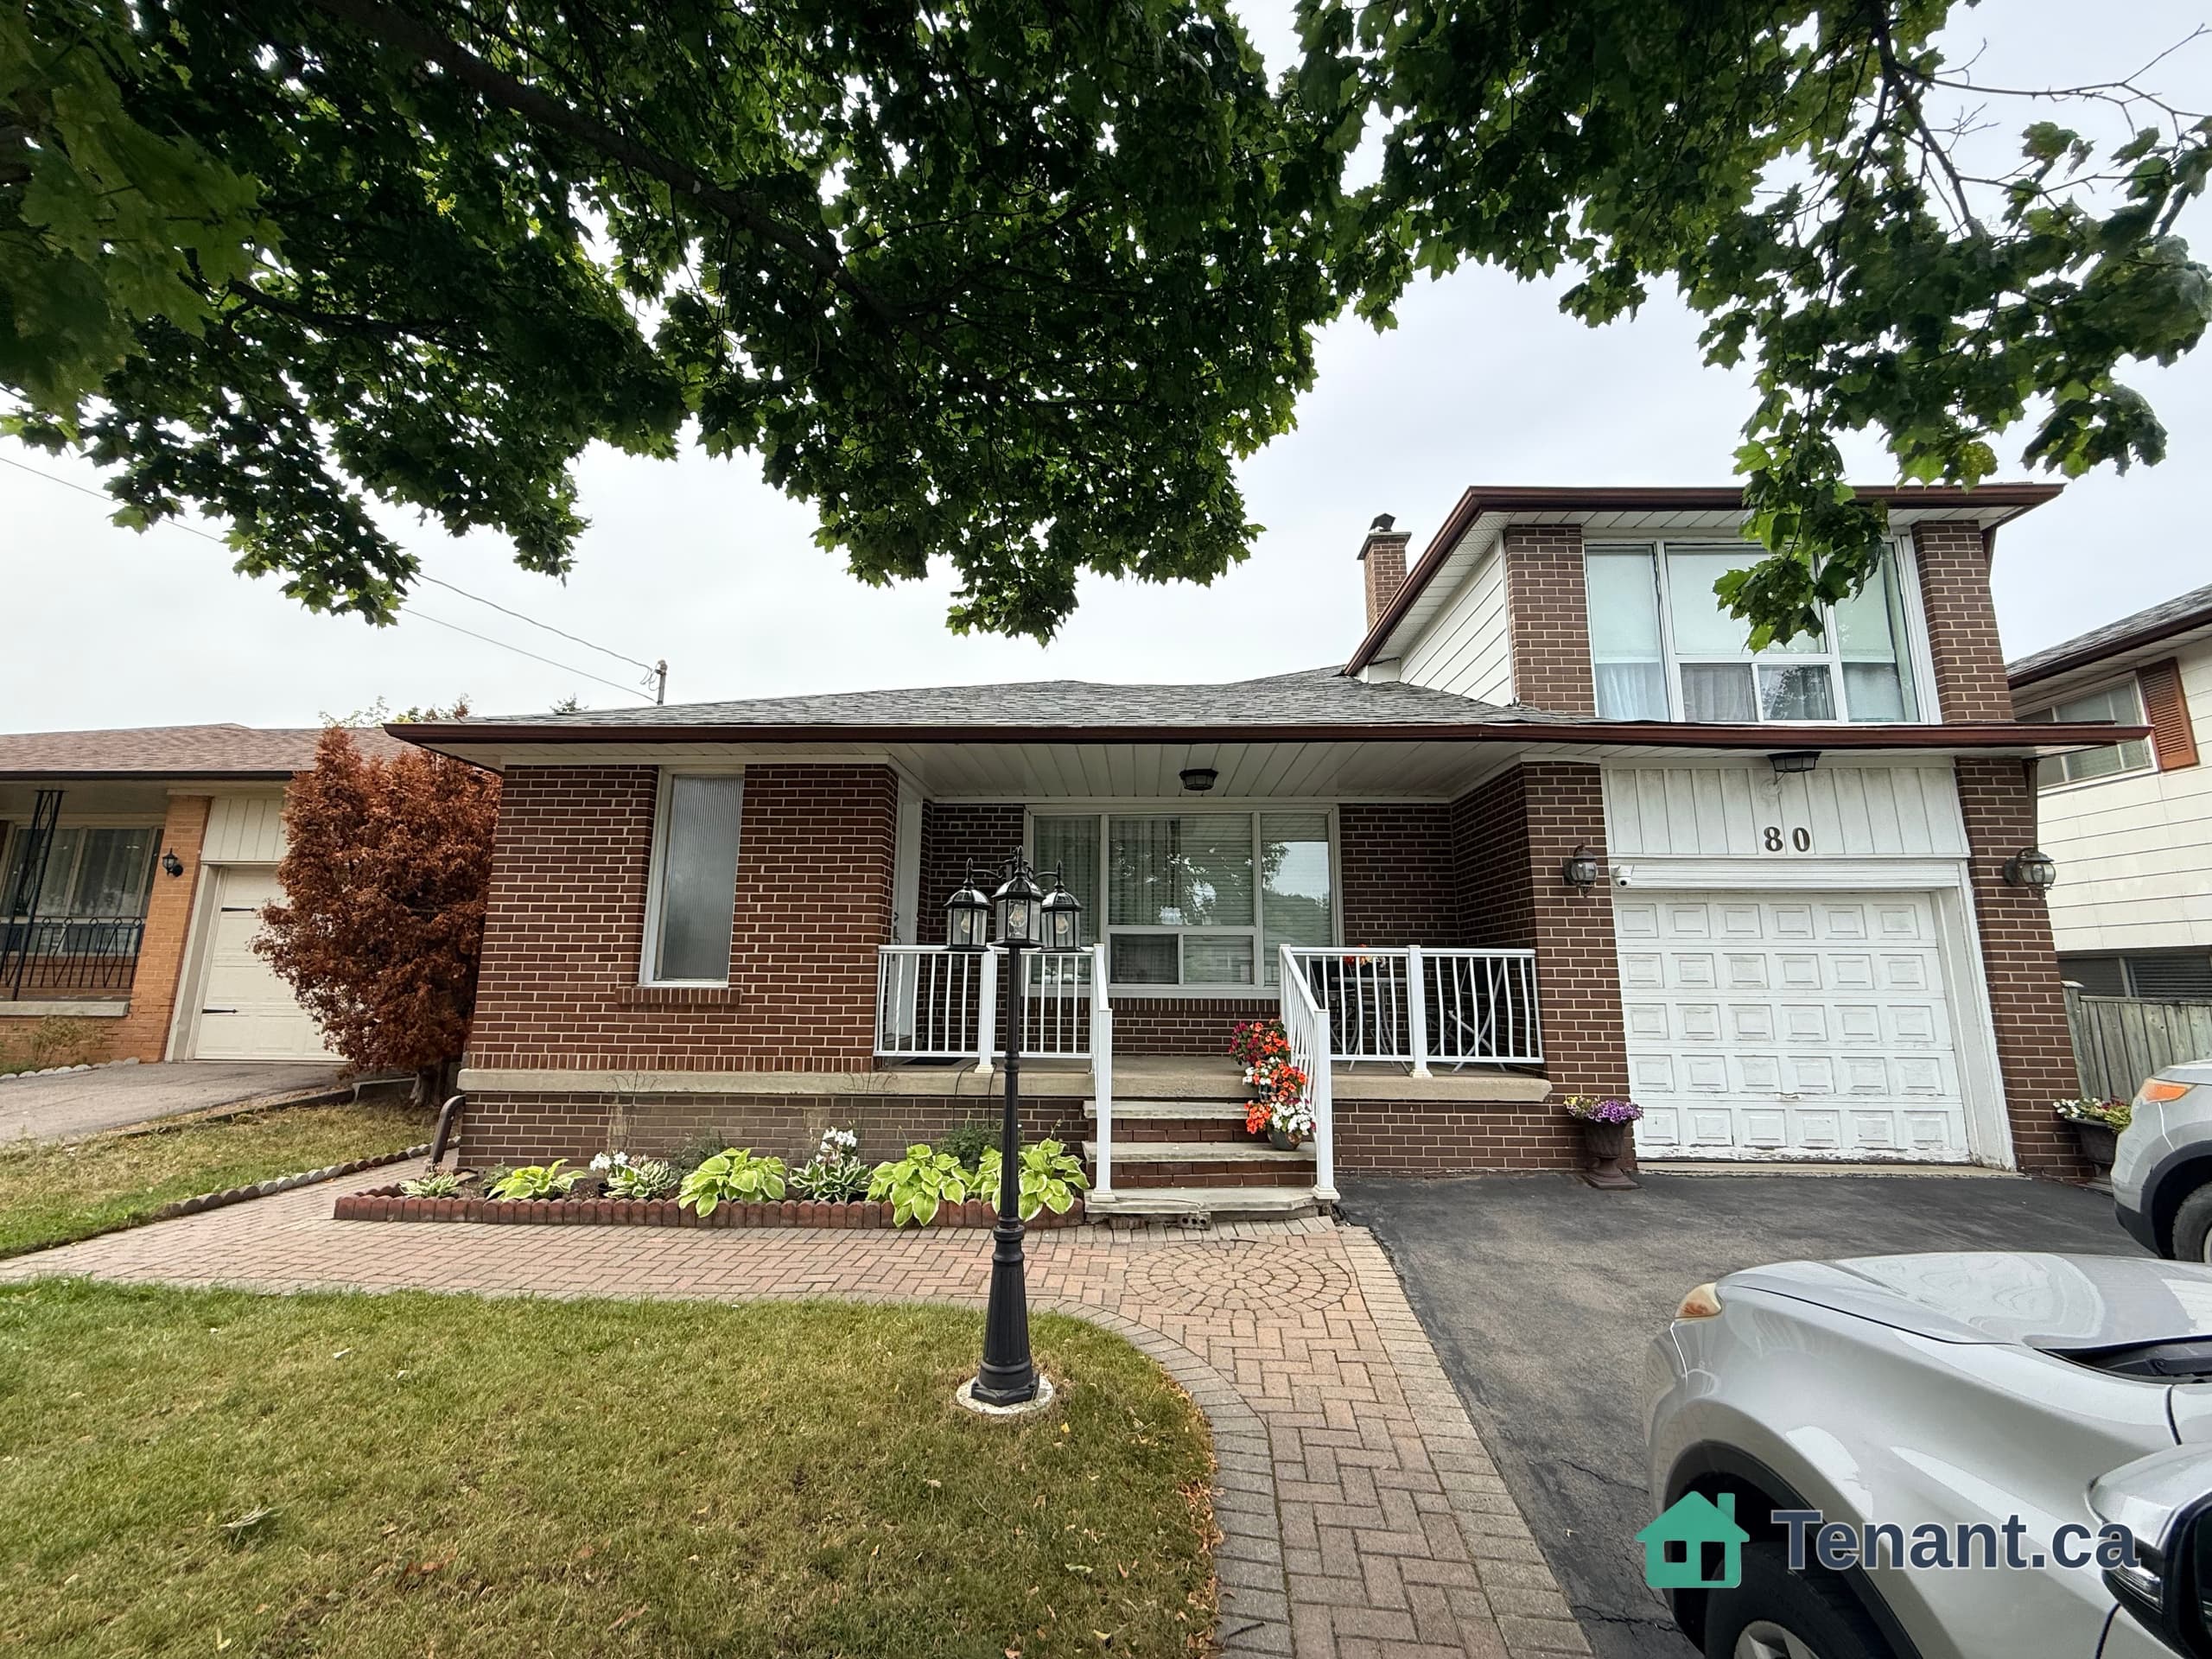
Bright & Beautifully Renovated 2-Bedroom Main Floor Unit in a Bungalow in Desirable Alderwood! This Inviting Home Features a Spacious Open-Concept front room with Two Large East-Facing Picture Windows That Fill the Space with Natural Light. Enjoy a Modern Eat-In Kitchen Complete with Quartz Countertops, Ceramic Flooring & Four Stainless Steel Appliances. The Updated 4-Piece Bathroom Features a Deep Soaker Tub. Conveniently Located Close to Parks, Schools, Shopping, Restaurants, Public Transit & Major Highways, with Easy Access to Sherway Gardens, Long Branch GO Station & the Lakefront. Tenant pays 60% of Hydro, Gas, and water/Waste Bill. Some Photos Virtually Staged.
Building type derived from the MLS property classification.
Title derived from the MLS property classification.
Flooring list assembled from the MLS room-by-room details and listing description.
Bedroom entries are included in the room details. Bathrooms are counted separately.
Large Window • East View • Laminate
Breakfast Area • Quartz Counter • Ceramic Floor • Ceramic Tile
Large Window • South View • Laminate
Double Closet • Large Window • Laminate
| Room | Level | Dimensions | Highlights |
|---|---|---|---|
| Living Room | Main | 5.44 × 3.64 | Large Window • East View • Laminate |
| Kitchen | Main | 5.02 × 2.34 | Breakfast Area • Quartz Counter • Ceramic Floor • Ceramic Tile |
| Primary Bedroom | Main | 4.65 × 2.67 | Large Window • South View • Laminate |
| Bedroom 2 | Main | 3.92 × 3.17 | Double Closet • Large Window • Laminate |
The listing source did not specify whether these room measurements use metres or feet. Values are shown exactly as supplied.
A household would need about $100,000/year for this rent to equal 30% of gross income.
This is a planning estimate, not an approval decision. Actual affordability also depends on debt, utilities, transportation, and other expenses.