Loading available homes...
upper level-62 Alicewood upper only Court E
Etobicoke, ON M9V 3Y5 · West Humber-Clairville
Advertised inclusions: Confirm with the representative.
Unspecified charges are not assumed included. Confirm utilities, parking, storage and other recurring charges before signing. No estimated charges have been added to the rent.
Property information comes from the MLS/IDX source and listing brokerage. HOMELIFE/MIRACLE REALTY LTD. MLS® W14172858.
Source, management and building type are separate facts. These labels do not certify an independent inspection. Its scope, reviewer and date are not published here.
Listing data updated: Nov 12, 2026. This is not an inspection date.
Use the enquiry form to confirm availability and the representative’s showing and application options.
Ask a question or request a private showing.
Prefer a direct conversation?
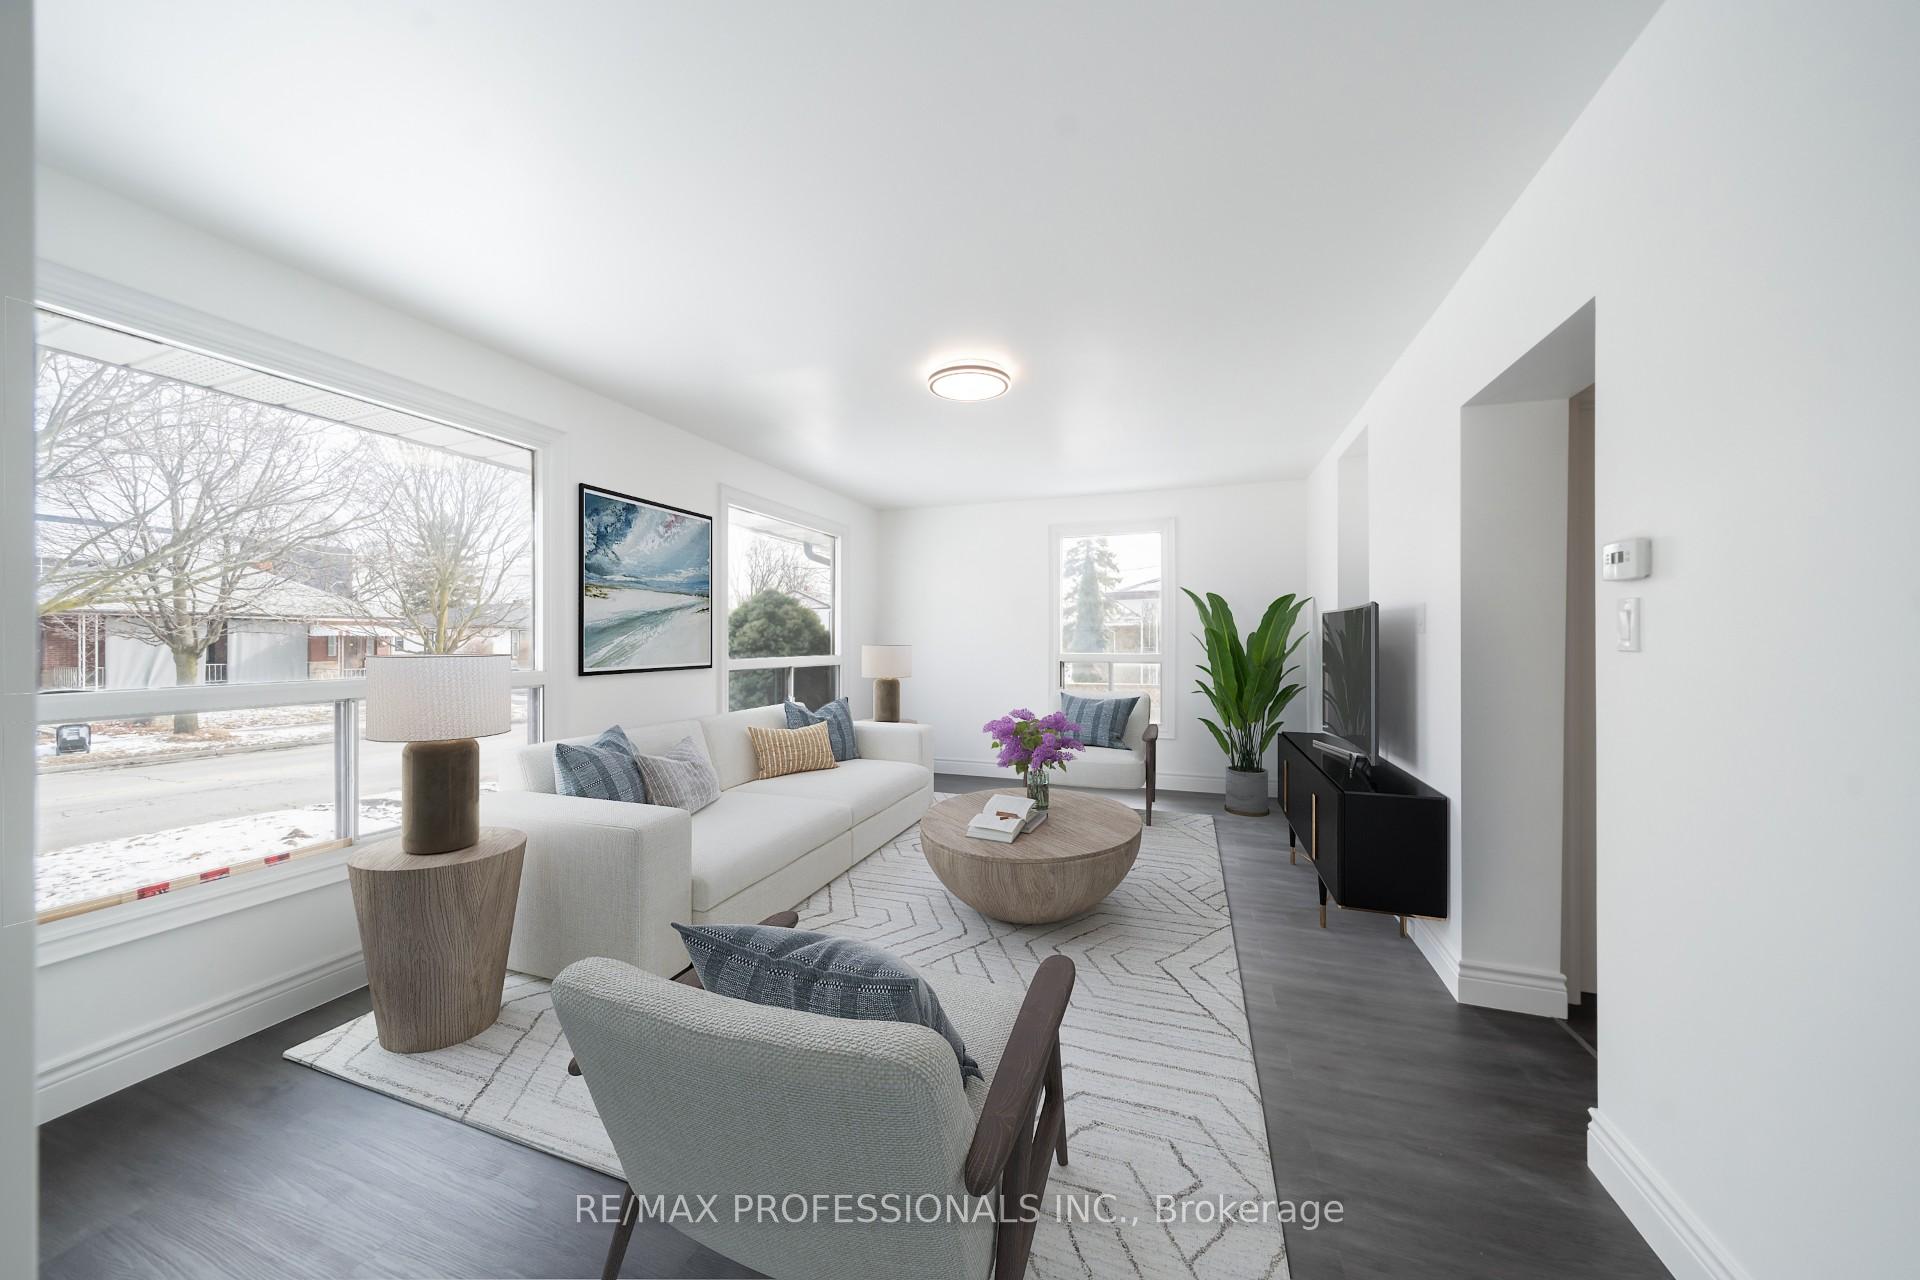
Well Maintained Detached Bungalow Located Near Humber College . Main Floors Features Huge Living/Dining Room, Update Kitchen And 3 Bedroom With 2 Washroom, carpet free Floor, 2nd Bedroom Walkout To Deck & Garden With Flowers And Fruit Trees. Use Of Backyard For Main Floor Tenant, Separate Ensuite Washer &Dryer. Close To All Amenities. Humber College And Hospital ,A True Pride To Live In This Home. Exclude Garden Shed Use .Brokerage Remarks
Building type derived from the MLS property classification.
Title derived from the MLS property classification.
Appliance list extracted from the listing description.
Flooring list assembled from the MLS room-by-room details.
Bedroom entries are included in the room details. Bathrooms are counted separately.
Parquet • Combined w/Dining
Parquet • Combined w/Living
Eat-in Kitchen • Ceiling Fan(s) • Renovated
Parquet • Closet
Parquet • W/O To Deck
Parquet • Closet
| Room | Level | Dimensions | Highlights |
|---|---|---|---|
| Living Room | Main | 4.69 × 4.55 m | Parquet • Combined w/Dining |
| Dining Room | Main | 4.69 × 4.55 m | Parquet • Combined w/Living |
| Kitchen | Main | 4.60 × 3.16 m | Eat-in Kitchen • Ceiling Fan(s) • Renovated |
| Primary Bedroom | Main | 4.02 × 3.20 m | Parquet • Closet |
| Bedroom 2 | Main | 3.12 × 3.12 m | Parquet • W/O To Deck |
| Bedroom 3 | Main | 2.62 × 2.58 m | Parquet • Closet |
| Laundry | Main | 2 × 0.75 m | — |
A household would need about $112,000/year for this rent to equal 30% of gross income.
This is a planning estimate, not an approval decision. Actual affordability also depends on debt, utilities, transportation, and other expenses.