Loading available homes...
117 Cope Street
Hamilton, ON L8H 5B3 · Homeside
Advertised inclusions: Other included
Unspecified charges are not assumed included. Confirm utilities, parking, storage and other recurring charges before signing. No estimated charges have been added to the rent.
Property information comes from the MLS/IDX source and listing brokerage. KELLER WILLIAMS EDGE REALTY. MLS® X14184994.
Source, management and building type are separate facts. These labels do not certify an independent inspection. Its scope, reviewer and date are not published here.
Listing data updated: Nov 17, 2026. This is not an inspection date.
Use the enquiry form to confirm availability and the representative’s showing and application options.
Ask a question or request a private showing.
Prefer a direct conversation?
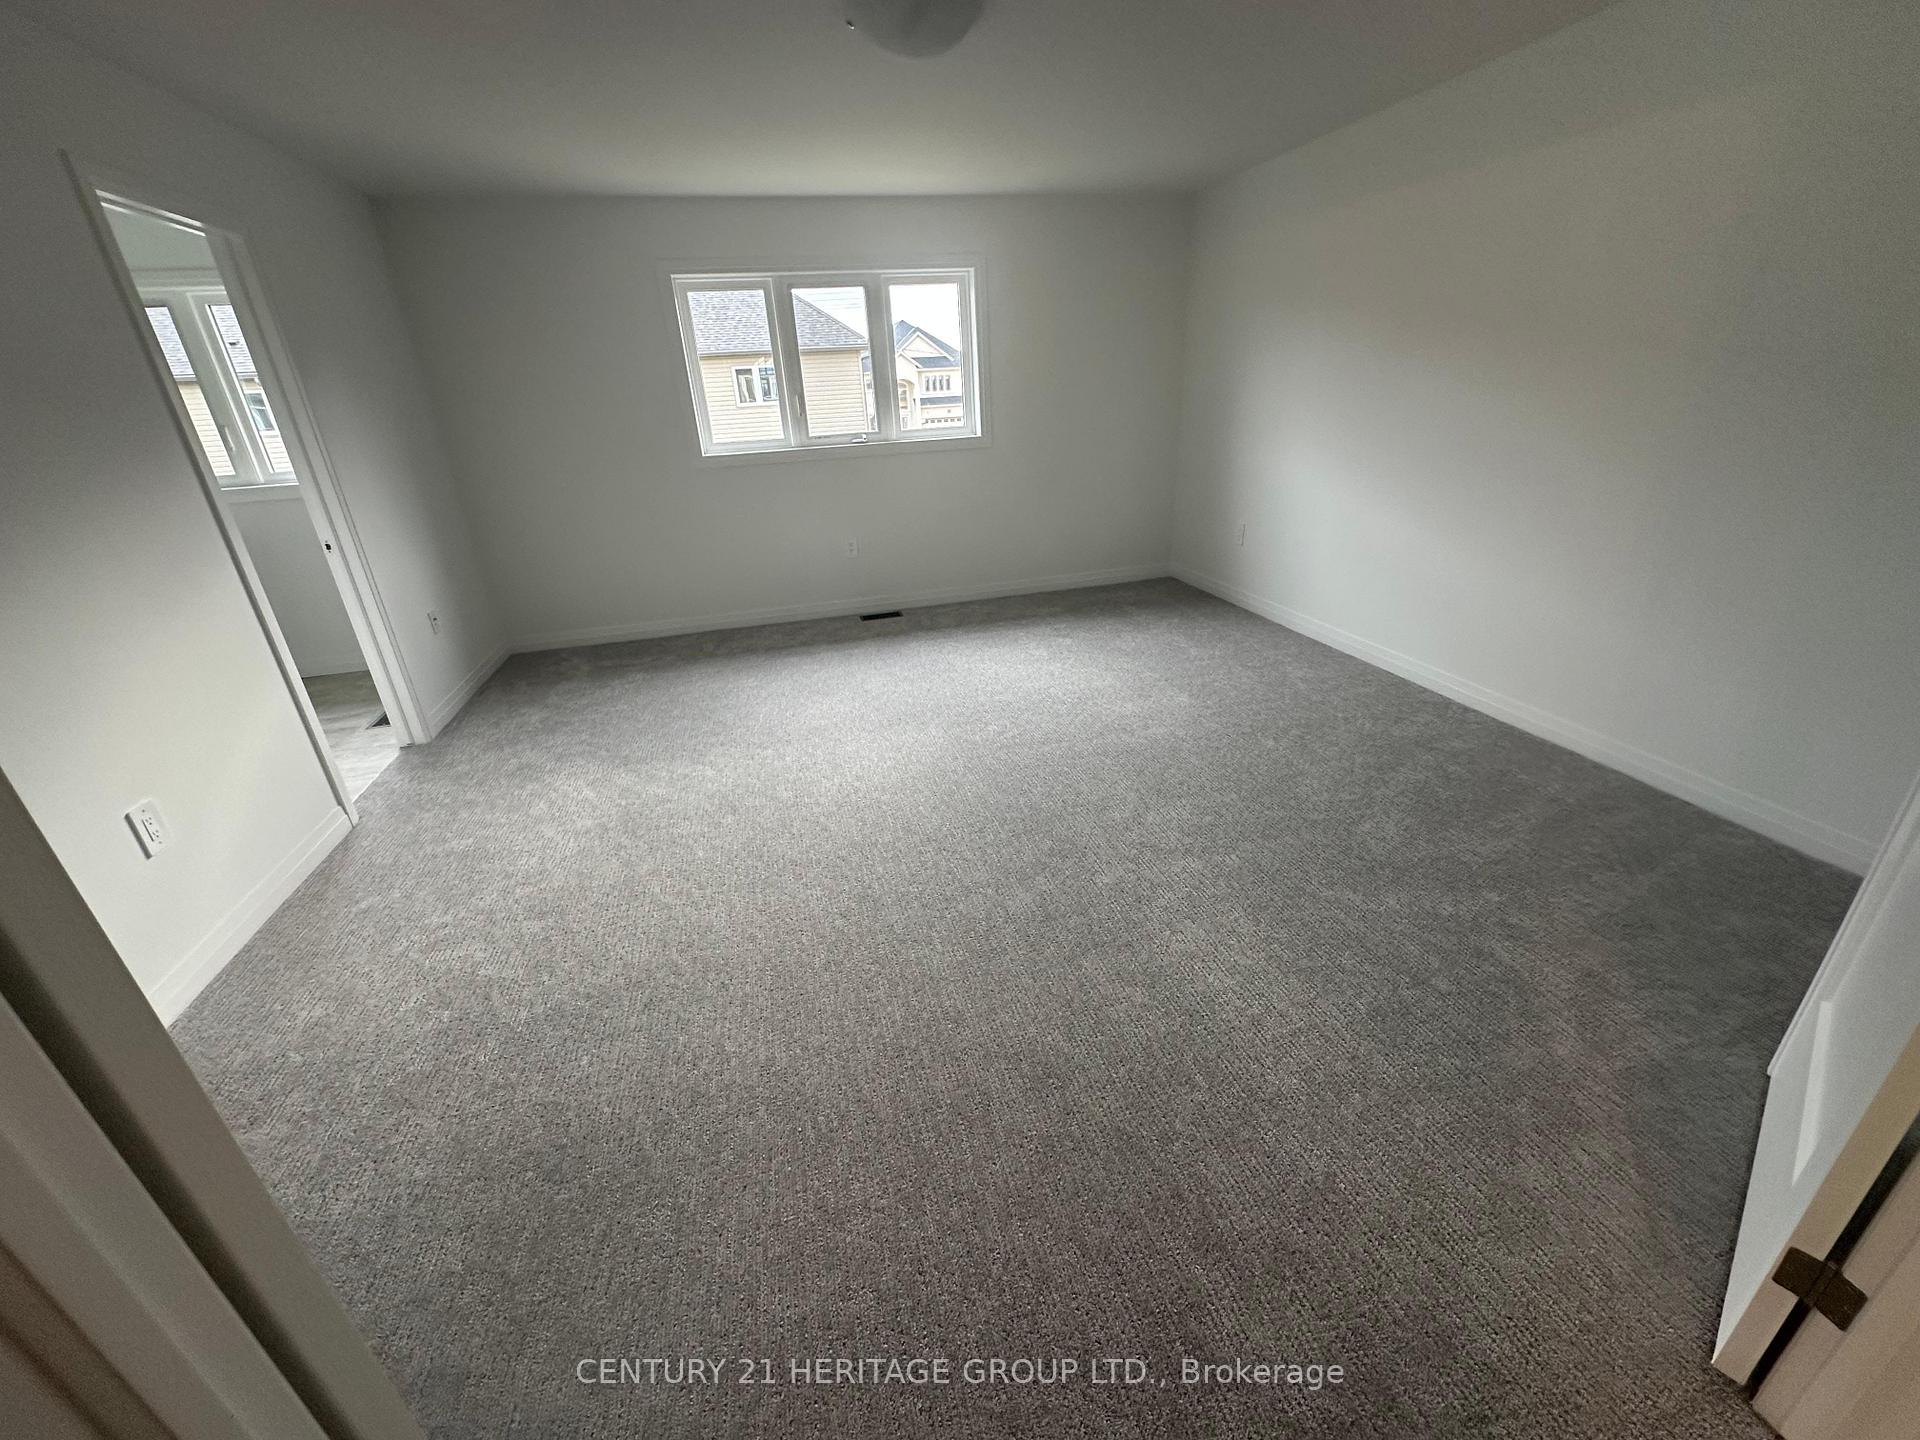
Welcome to 117 Cope Street! This spacious family home offers 4 bedrooms on the upper level and 2 bathrooms, providing plenty of room for the whole family. The rear bedroom features a walkout to a private balcony, the perfect spot to enjoy the sunset or unwind with a good book. The main floor boasts a beautifully updated kitchen complete with a dishwasher, along with a generously sized living room and separate dining area. The home also features an updated bathroom, convenient laundry facilities, and air conditioning for added comfort. Situated on a beautiful tree-lined street, this home is conveniently located near parks, recreational facilities, and elementary schools. Enjoy easy access to nearby shopping, including Walmart, Staples, Canadian Tire, grocery stores, restaurants, and more. A wonderful opportunity to enjoy comfortable family living in a convenient Hamilton location! **Stove will be included.**
Building type derived from the MLS property classification.
Title derived from the MLS property classification.
Appliance list extracted from the listing description.
Bedroom entries are included in the room details. Bathrooms are counted separately.
2 Pc Bath
4 Pc Bath
| Room | Level | Dimensions | Highlights |
|---|---|---|---|
| Living Room | Main | 5.13 × 3.78 m | — |
| Dining Room | Main | 4.06 × 2.54 m | — |
| Kitchen | Main | 6.78 × 2.26 m | — |
| Bathroom | Main | 1.52 × 3.05 m | 2 Pc Bath |
| Primary Bedroom | Second | 3.81 × 3.48 m | — |
| Bedroom 2 | Second | 3.12 × 2.26 m | — |
| Bedroom 3 | Second | 4.11 × 2.54 m | — |
| Bedroom 4 | Second | 3.73 × 2.29 m | — |
| Bathroom | Second | 1.52 × 2.44 m | 4 Pc Bath |
A household would need about $100,000/year for this rent to equal 30% of gross income.
This is a planning estimate, not an approval decision. Actual affordability also depends on debt, utilities, transportation, and other expenses.