Loading available homes...
229 Cittadella Boulevard
Hamilton, ON L0R 1P0 · Rural Glanbrook
Advertised inclusions: Parking included
Unspecified charges are not assumed included. Confirm utilities, parking, storage and other recurring charges before signing. No estimated charges have been added to the rent.
Property information comes from the MLS/IDX source and listing brokerage. CENTURY 21 HERITAGE GROUP LTD.. MLS® X14185340.
Source, management and building type are separate facts. These labels do not certify an independent inspection. Its scope, reviewer and date are not published here.
Listing data updated: Nov 17, 2026. This is not an inspection date.
Use the enquiry form to confirm availability and the representative’s showing and application options.
Ask a question or request a private showing.
Prefer a direct conversation?
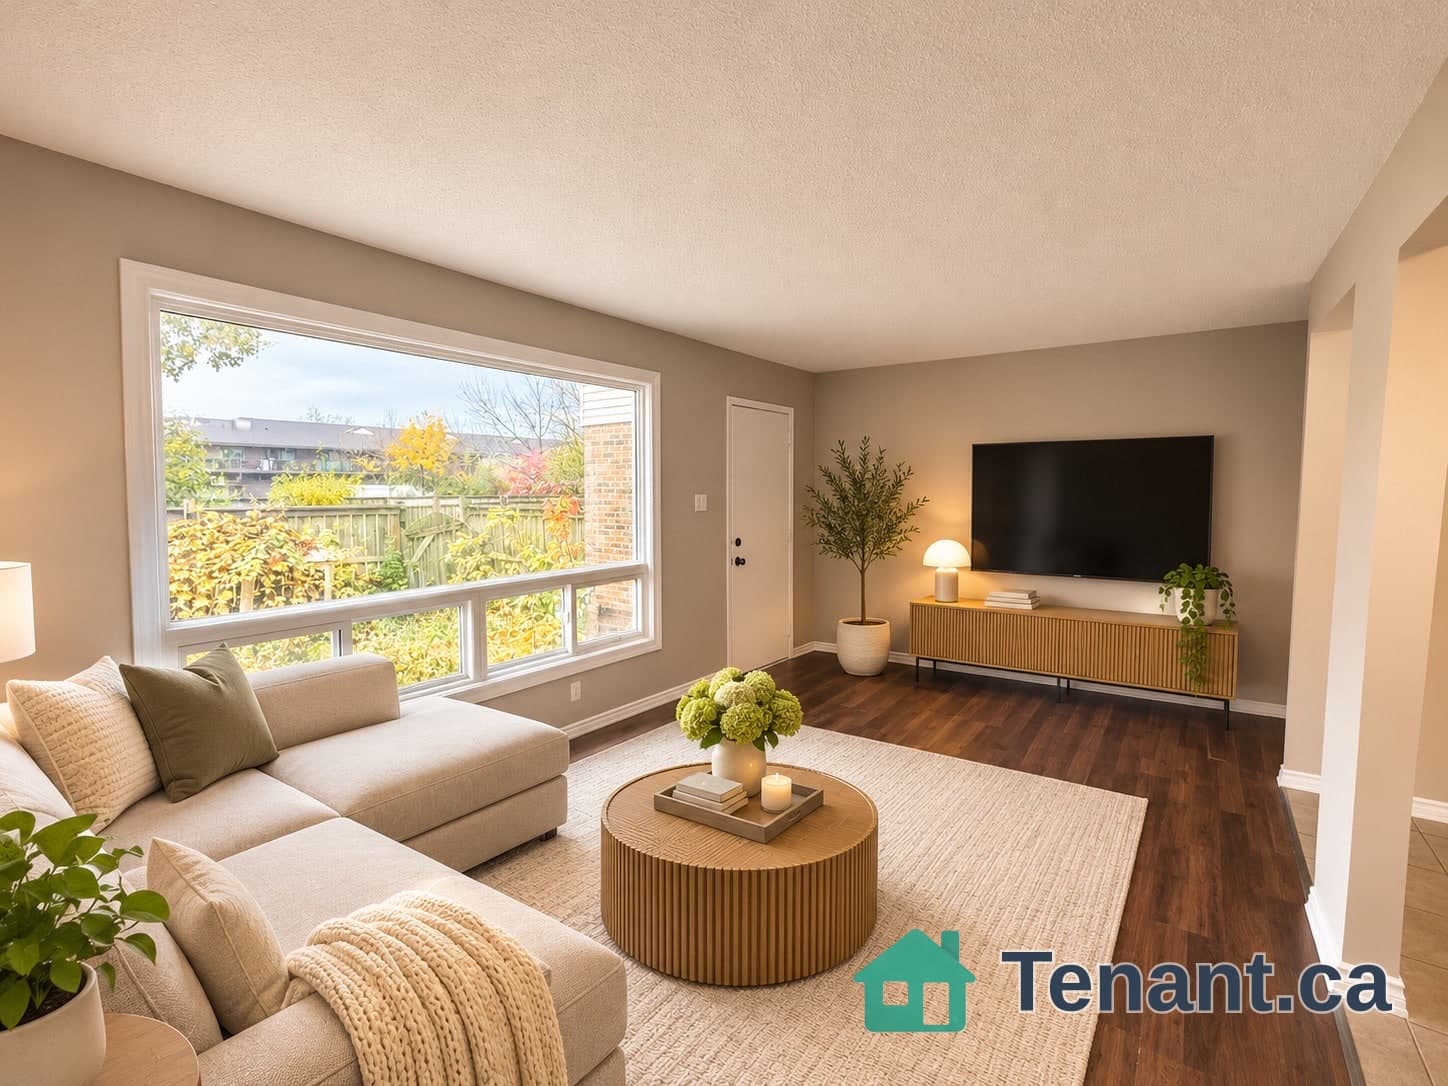
Discover this stunning 3-bedroom house in a prime location is available for rent. Key features include: * Open concept kitchen * Spacious living area * Large backyard wooden deck perfect for summer parties and family time * Oak stairs * Granite kitchen countertops * Hardwood floors on the main floor * Convenient first-floor laundry, ideal for families * One-car garage and driveway parking for one additional car * Two bathrooms on the first floor and a powder room on the ground floor * Brand new appliances * Easy access to public transport, within walking distance to schools, trails, and major stores including Walmart, Shoppers DrugMart, McDonald's, Subway, and local eateries * Spacious and well-maintained living space. *Functional and thoughtfully designed layout. *Bright and inviting interiors with plenty of natural light. *Comfortable and practical living environment. *Well-utilized living space with excellent functionality. *Convenient access to nearby amenities and everyday essentials. Close to shopping, restaurants, schools and public transportation, wherever applicable. *Easy access to major roads and commuting routes. *Located in a desirable residential community. *Excellent opportunity for individuals, couples or families looking for a comfortable place to call home.
Building type derived from the MLS property classification.
Title derived from the MLS property classification.
A household would need about $119,000/year for this rent to equal 30% of gross income.
This is a planning estimate, not an approval decision. Actual affordability also depends on debt, utilities, transportation, and other expenses.
Flooring list assembled from the MLS room-by-room details and listing description.
Bedroom entries are included in the room details. Bathrooms are counted separately.
Hardwood Floor • Above Grade Window • Hardwood
B/I Appliances
Hardwood Floor • Breakfast Area • Hardwood
Walk-In Closet(s) • 3 Pc Bath
Closet
Closet
3 Pc Bath
3 Pc Bath
Tile Floor • Tile
2 Pc Bath
| Room | Level | Dimensions | Highlights |
|---|---|---|---|
| Living Room | Main | 4.02 × 3.96 | Hardwood Floor • Above Grade Window • Hardwood |
| Kitchen | Main | 3 × 3.05 | B/I Appliances |
| Dining Room | Main | 3.05 × 3.59 | Hardwood Floor • Breakfast Area • Hardwood |
| Primary Bedroom | Second | 3.85 × 4.02 | Walk-In Closet(s) • 3 Pc Bath |
| Bedroom 2 | Second | 3.78 × 3.54 | Closet |
| Bedroom 3 | Second | 3.35 × 4.15 | Closet |
| Bathroom | Second | 2.80 × 2.53 | 3 Pc Bath |
| Bathroom | Second | 2.46 × 1.58 | 3 Pc Bath |
| Laundry | Second | 2.68 × 2.13 | Tile Floor • Tile |
| Powder Room | Main | 1.50 × 1.80 | 2 Pc Bath |
The listing source did not specify whether these room measurements use metres or feet. Values are shown exactly as supplied.
Based on 149 active 3-bedroom house listings in Hamilton.
Snapshot reflects Tenant.ca's active inventory and is not an appraisal.