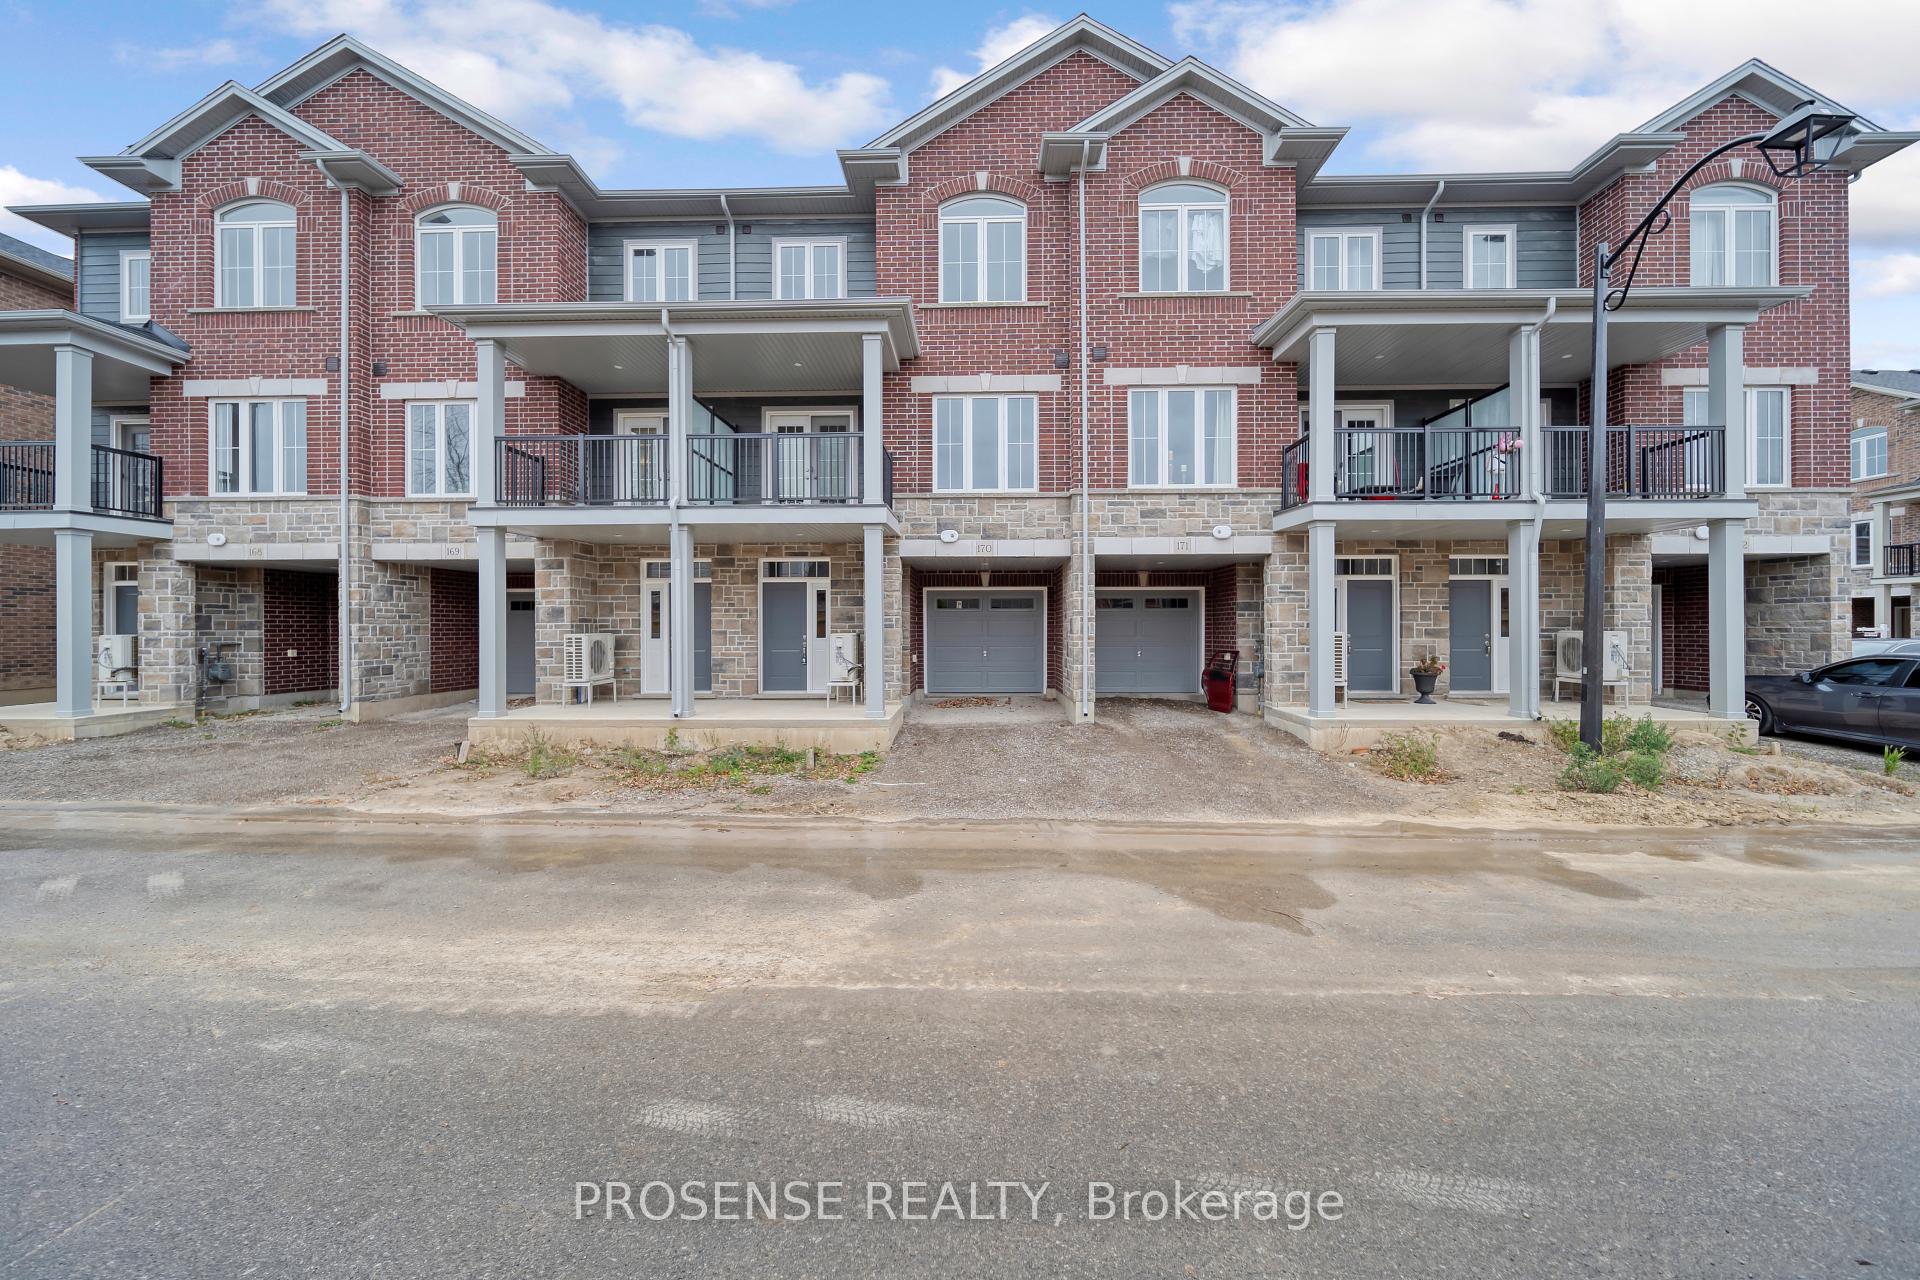
Loading available homes...
109-585 Colborne Street E
Brantford, ON N3S 0K4
Advertised inclusions: Parking included
Unspecified charges are not assumed included. Confirm utilities, parking, storage and other recurring charges before signing. No estimated charges have been added to the rent.
Property information comes from the MLS/IDX source and listing brokerage. HOMELIFE/MIRACLE REALTY LTD. MLS® X14184806.
Source, management and building type are separate facts. These labels do not certify an independent inspection. Its scope, reviewer and date are not published here.
Listing data updated: Nov 17, 2026. This is not an inspection date.
Use the enquiry form to confirm availability and the representative’s showing and application options.
Ask a question or request a private showing.
Prefer a direct conversation?
An incredible leasing opportunity awaits in this stunning upper-level residence, beautifully balancing modern comfort with sophisticated elegance. Designed for premium residential living, the expansive multi-level layout uncovers a sun-drenched oasis offering three spacious bedrooms, a versatile den, 2.5 luxurious bathrooms, and a highly convenient upper-level laundry room. The primary suite serves as a true sanctuary, boasting a 5-piecespa-like ensuite, an expansive walk-in closet, and a private balcony for peaceful outdoor moments. Situated in a coveted, dynamic neighborhood just steps from elite schools, exceptional dining, and boutique shopping, this home also offers effortless highway access for a seamless commute. Assigned parking completes this prestigious rental package. Tenant will pay100% utilities- heat, hydro, water and hot water tank until main floor is vacant. once main floor commercial space is occupied, utilities will reduce to 70%.
Building type derived from the MLS property classification.
Title derived from the MLS property classification.
Bedroom entries are included in the room details. Bathrooms are counted separately.
2 Pc Bath
4 Pc Ensuite
4 Pc Bath
| Room | Level | Dimensions | Highlights |
|---|---|---|---|
| Living Room | Second | 5.24 × 4.70 m | — |
| Bathroom | Second | 2.30 × 3.20 m | 2 Pc Bath |
| Dining Room | Second | 3.04 × 4.20 m | — |
| Kitchen | Second | 4.09 × 4.19 m | — |
| Bathroom | Third | 4.50 × 4.20 m | 4 Pc Ensuite |
| Bathroom | Third | 3.05 × 4.28 m | 4 Pc Bath |
| Bedroom | Third | 2.59 × 2.82 m | — |
| Bedroom | Third | 2.54 × 3.33 m | — |
A household would need about $96,000/year for this rent to equal 30% of gross income.
This is a planning estimate, not an approval decision. Actual affordability also depends on debt, utilities, transportation, and other expenses.