Loading available homes...
10-242 Mount Pleasant Street
Brantford, ON N3T 1V1
Advertised inclusions: Parking included
Unspecified charges are not assumed included. Confirm utilities, parking, storage and other recurring charges before signing. No estimated charges have been added to the rent.
Property information comes from the MLS/IDX source and listing brokerage. ROYAL LEPAGE CERTIFIED REALTY. MLS® X14182214.
Source, management and building type are separate facts. These labels do not certify an independent inspection. Its scope, reviewer and date are not published here.
Listing data updated: Nov 16, 2026. This is not an inspection date.
Use the enquiry form to confirm availability and the representative’s showing and application options.
Ask a question or request a private showing.
Prefer a direct conversation?
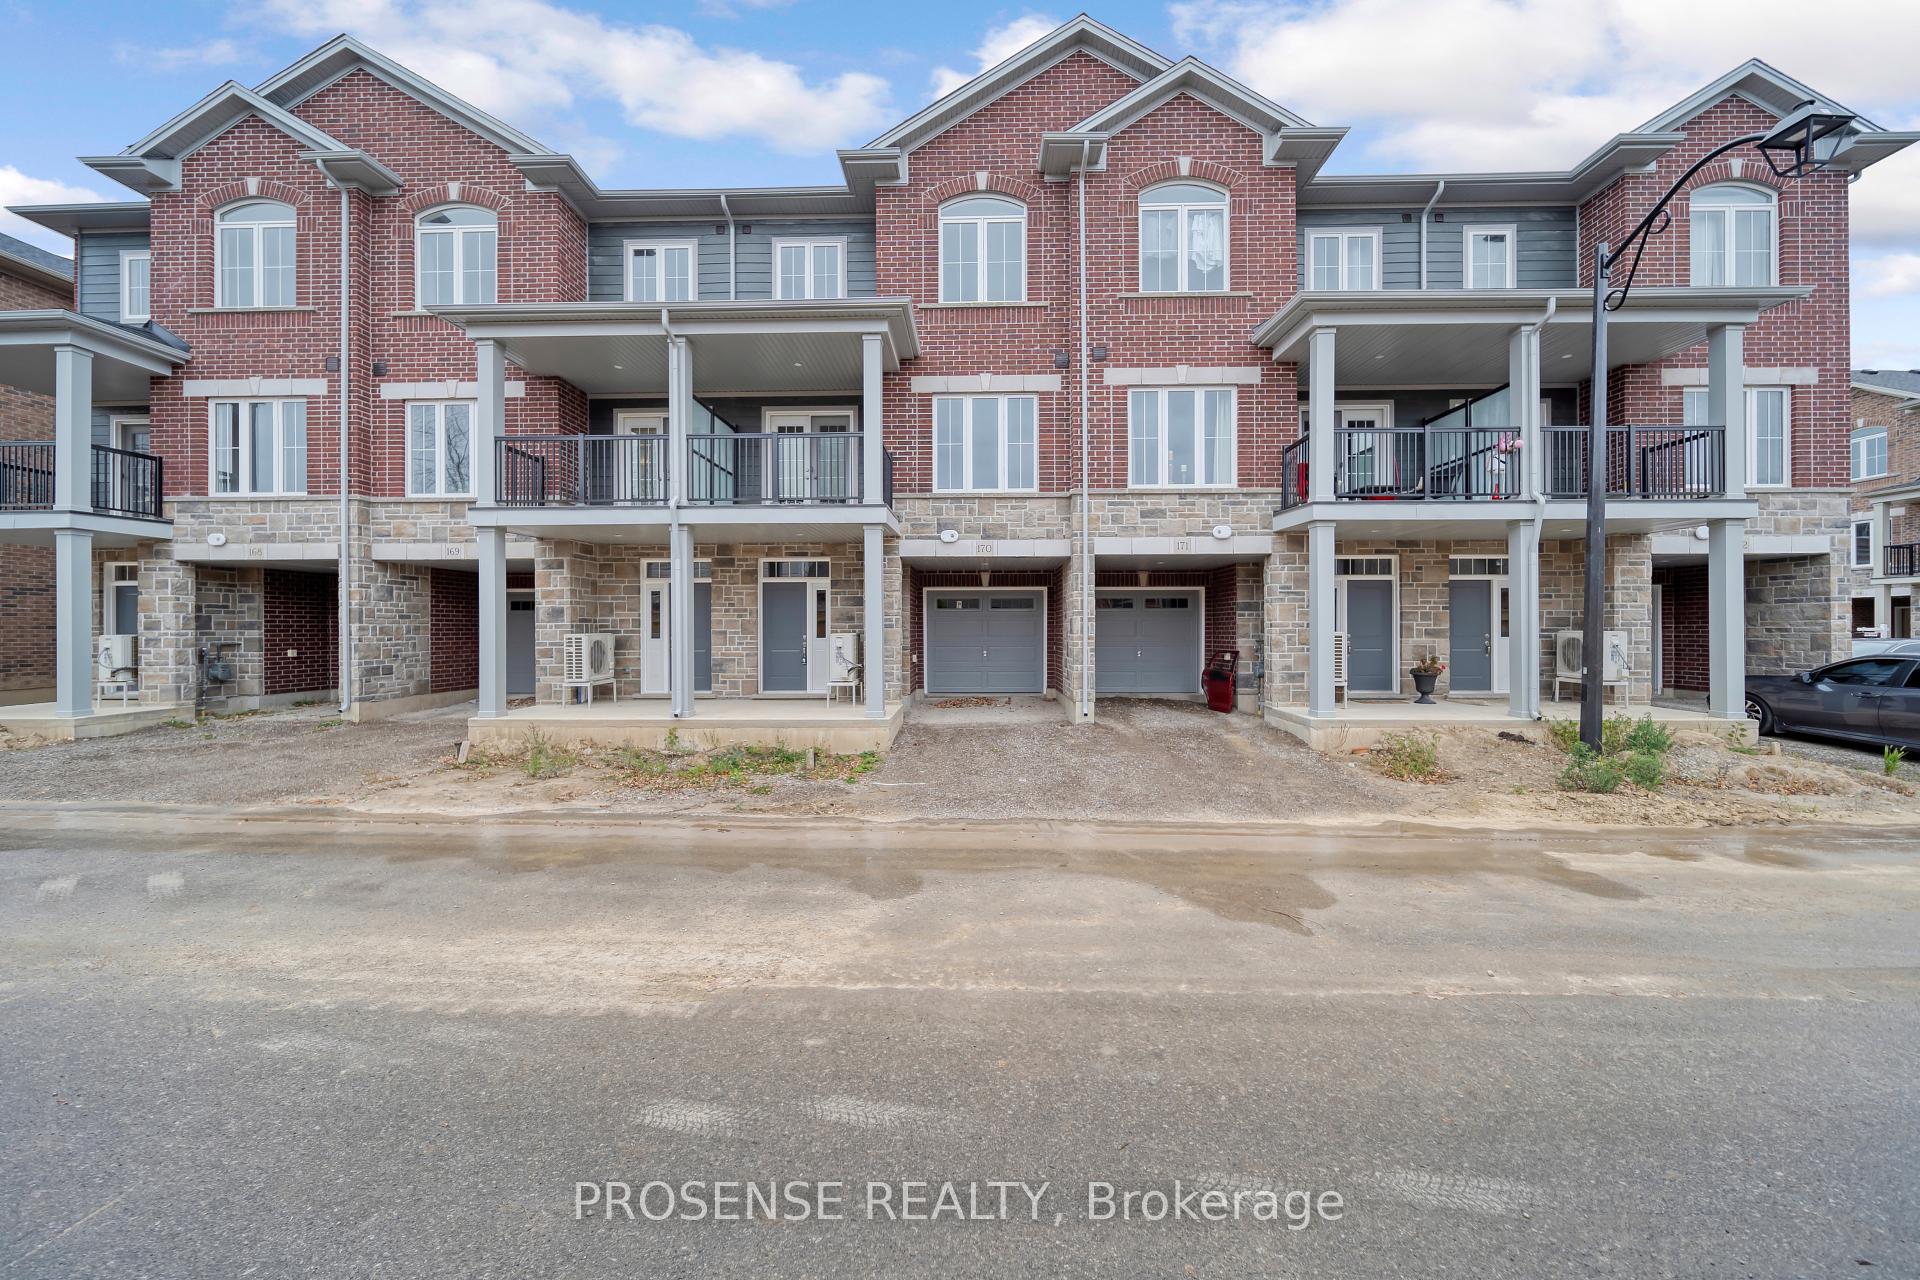
Welcome to this stunning home tucked away on a private court, offering the perfect blend of luxury, comfort, and location.Luxurious finishes throughout the house, Beautifully upgraded kitchen with quartz counter top and backsplash. stainless steel appliances.Impressive 19-ft great room ceiling with plenty of day light.3 bed rooms with 3 bathrooms. Master bed with 5 pc ensuite and walk in closet. walk out partially finished basement which can be used as storage or children play area. Enjoy your summer with no neighbours at the back. Steps to scenic trails Close to the Grand River Private, peaceful court location.Opportunities like this don't come often for LEASE - book your private showing today!! LANDLORD IS LOOKING FOR AAA TENANTS ONLY!
Building type derived from the MLS property classification.
Title derived from the MLS property classification.
A household would need about $112,000/year for this rent to equal 30% of gross income.
This is a planning estimate, not an approval decision. Actual affordability also depends on debt, utilities, transportation, and other expenses.
Flooring list assembled from the MLS room-by-room details.
Bedroom entries are included in the room details. Bathrooms are counted separately.
Hardwood Floor • Quartz Counter • Stainless Steel Appl • Hardwood
Hardwood Floor • W/O To Patio • Hardwood
Broadloom • 5 Pc Ensuite • Broadloom (carpet)
Broadloom • Walk-In Closet(s) • Window • Broadloom (carpet)
Broadloom • Closet • Broadloom (carpet)
Broadloom • Overlooks Ravine • Broadloom (carpet)
| Room | Level | Dimensions | Highlights |
|---|---|---|---|
| Kitchen | Main | 3.66 × 2.74 m | Hardwood Floor • Quartz Counter • Stainless Steel Appl • Hardwood |
| Dining Room | Main | 3.05 × 3.05 m | Hardwood Floor • W/O To Patio • Hardwood |
| Primary Bedroom | Main | 3.35 × 4.45 m | Broadloom • 5 Pc Ensuite • Broadloom (carpet) |
| Bedroom 2 | Second | 3 × 3.05 m | Broadloom • Walk-In Closet(s) • Window • Broadloom (carpet) |
| Bedroom 3 | Second | 3.66 × 3.23 m | Broadloom • Closet • Broadloom (carpet) |
| Loft | Second | 1 × 1 m | Broadloom • Overlooks Ravine • Broadloom (carpet) |