Loading available homes...
TH21-1890 Rymal Road
Hamilton, ON L0R 1P0 · Rural Glanbrook
Advertised inclusions: Parking included
Unspecified charges are not assumed included. Confirm utilities, parking, storage and other recurring charges before signing. No estimated charges have been added to the rent.
Property information comes from the MLS/IDX source and listing brokerage. SOTHEBY'S INTERNATIONAL REALTY CANADA. MLS® X14184732.
Source, management and building type are separate facts. These labels do not certify an independent inspection. Its scope, reviewer and date are not published here.
Listing data updated: Nov 17, 2026. This is not an inspection date.
Use the enquiry form to confirm availability and the representative’s showing and application options.
Ask a question or request a private showing.
Prefer a direct conversation?
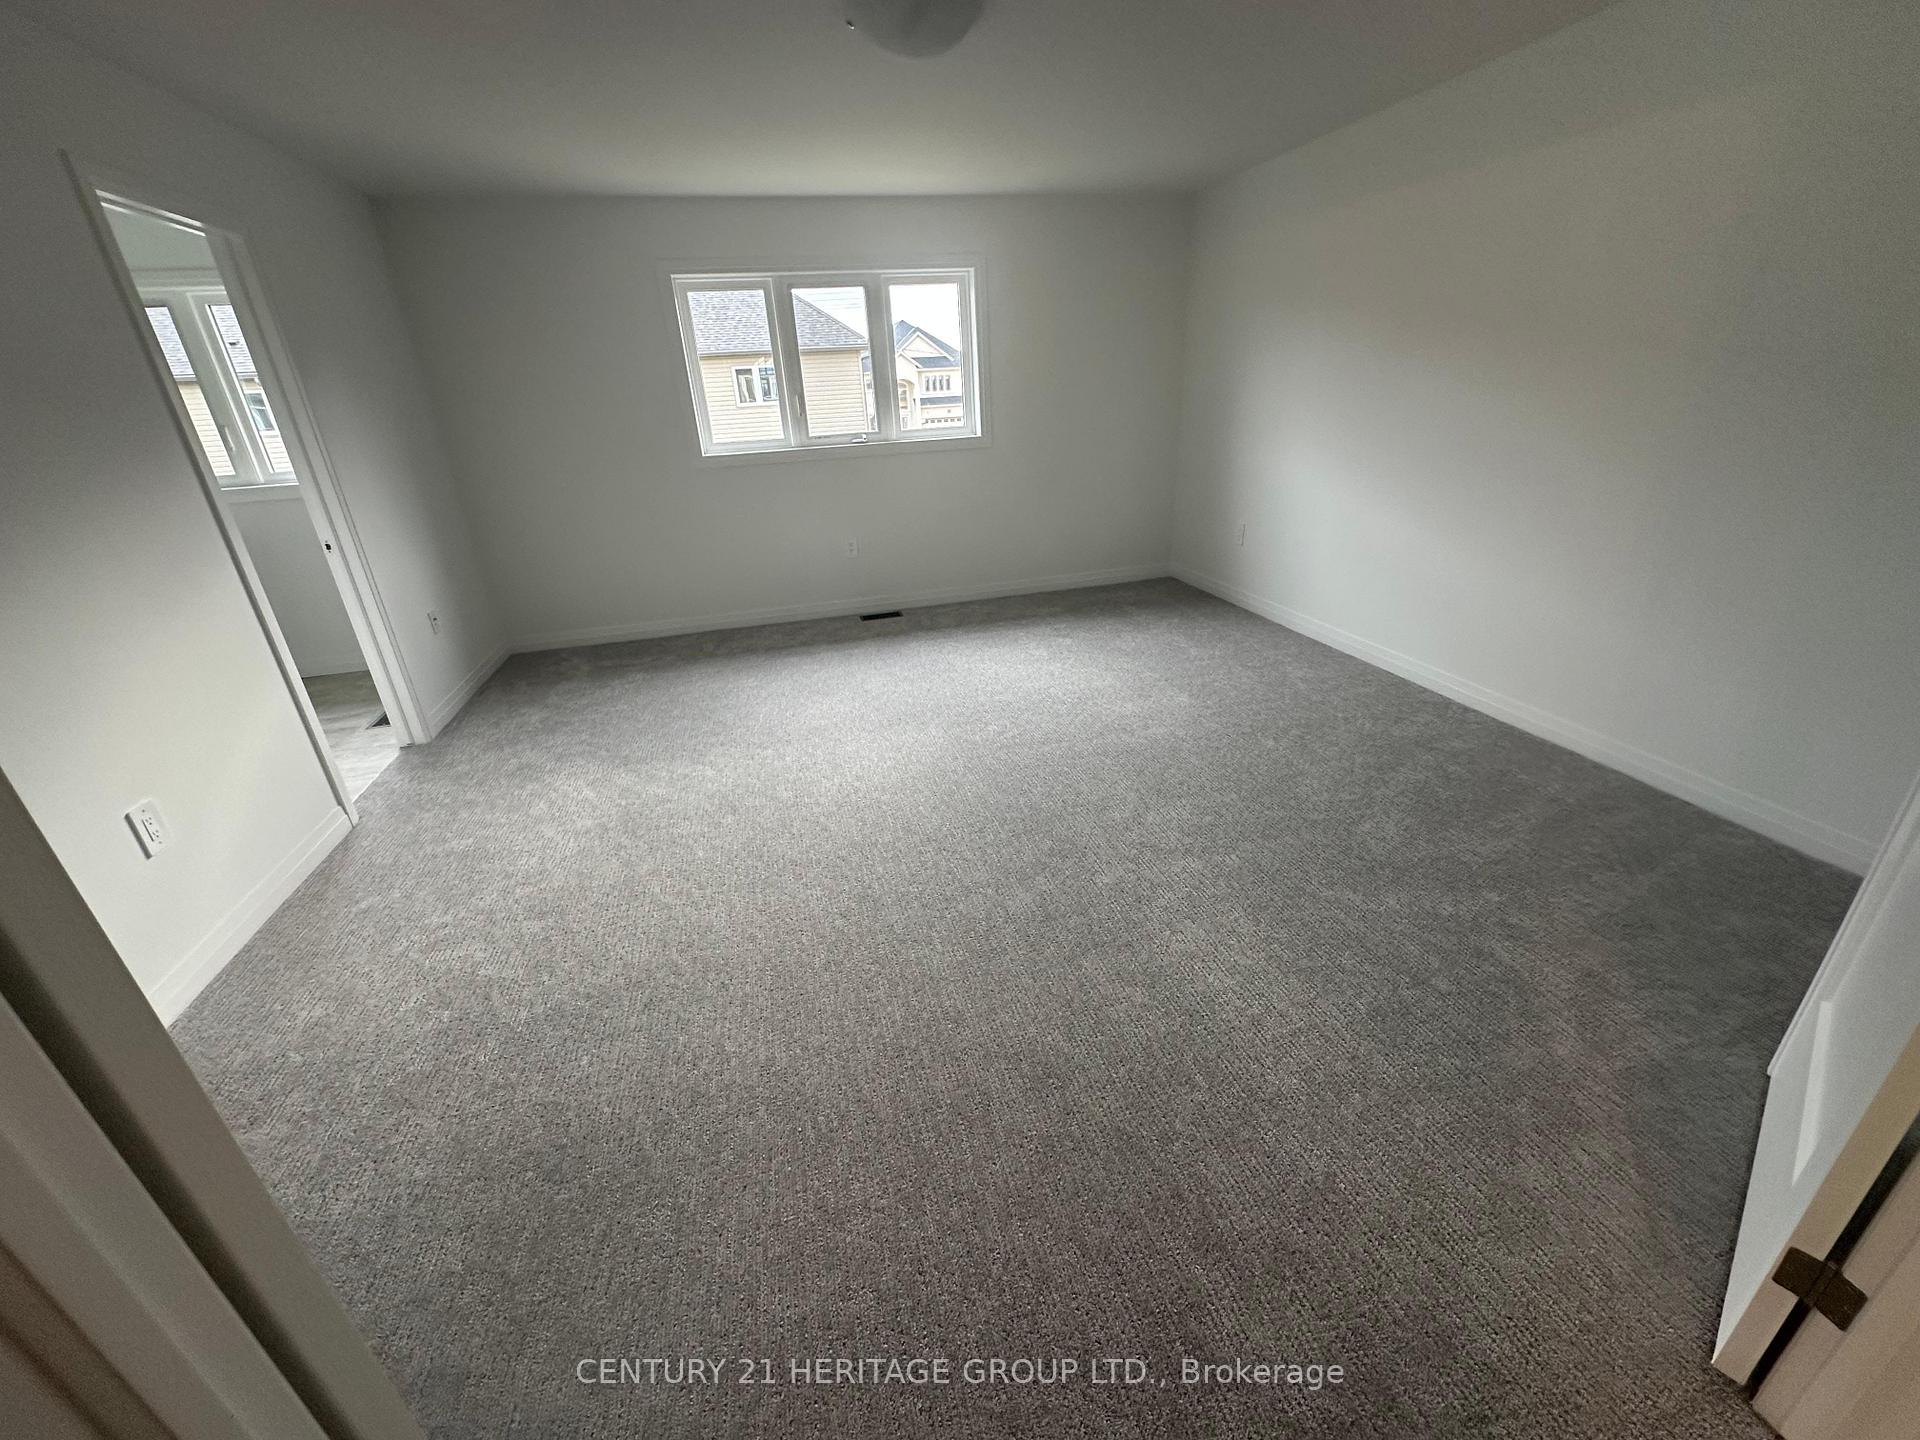
Absolutely stunning turn-key END UNIT fully-finished Branthaven 2 storey freehold townhome on Stoney Creek Mountain, mins away from excellent schools, parks, 193 acres Eramosa Karst Trail, convenient shopping/Smart centers, variety of dining options, the Link & Upper Red Hill Valley & QEW making daily life effortless. The largest floor plan available in the complex offering 2400 square feet of finished living space. Tucked at The back of the development within the quietest block. No details have been spared. Upgrades galore inside and out of this gorgeous home featuring exquisite open concept main floor with 9 ft ceilings, 12 X 24 porcelain tiles upgraded cabinetry, quartz counters, island with breakfast bar & waterfall, dining room and large family room, inside entry from garage. Recent upgrades: 8 inch wide-plank flooring throughout, freshly painted throughout, Stairs new Berber carpet. Wide Sliding doors lead to your rear yard oasis with the deepest lot 111 feet, offers exceptional privacy and ample space for gatherings and outdoor activities. Enjoy a morning coffee/ evening wine in your own piece of paradise surrounded by professionally finished lush gardens. 3+1 spacious bedrooms, 4 baths, bedroom level laundry & cozy basement home office with potential separate entrance side door. The large master bedroom features a luxurious ensuite bathroom with double stone sinks, frameless stand shower, soaker tub and 2 walk-in closet hers & his.
Building type derived from the MLS property classification.
Title derived from the MLS property classification.
A household would need about $128,000/year for this rent to equal 30% of gross income.
This is a planning estimate, not an approval decision. Actual affordability also depends on debt, utilities, transportation, and other expenses.
Flooring list extracted from the listing description.
Bedroom entries are included in the room details. Bathrooms are counted separately.
| Room | Level | Dimensions | Highlights |
|---|---|---|---|
| Kitchen | Main | 3.60 × 3.20 | — |
| Dining Room | Main | 3.20 × 2.60 | — |
| Living Room | Main | 5.80 × 4.20 | — |
| Bedroom | Second | 5.80 × 3.50 | — |
| Bathroom | Second | 4.10 × 2.30 | — |
| Bedroom 2 | Second | 4.50 × 2.70 | — |
| Bedroom 3 | Second | 4.40 × 3.30 | — |
| Bathroom | Second | 2.80 × 1.70 | — |
| Laundry | Second | 2.80 × 1.70 | — |
| Bedroom | Basement | 5.60 × 4.20 | — |
| Bathroom | Basement | 2.70 × 1.30 | — |
| Living Room | Basement | 2.50 × 3.60 | — |
The listing source did not specify whether these room measurements use metres or feet. Values are shown exactly as supplied.
Based on 55 active 4-bedroom house listings in Hamilton.
Snapshot reflects Tenant.ca's active inventory and is not an appraisal.