Loading available homes...
86-120 Court Drive
Brant, ON N3L 0N2 · Paris
Advertised inclusions: Parking included
Unspecified charges are not assumed included. Confirm utilities, parking, storage and other recurring charges before signing. No estimated charges have been added to the rent.
Property information comes from the MLS/IDX source and listing brokerage. CENTURY 21 PEOPLE`S CHOICE REALTY INC.. MLS® X14182424.
Source, management and building type are separate facts. These labels do not certify an independent inspection. Its scope, reviewer and date are not published here.
Listing data updated: Nov 16, 2026. This is not an inspection date.
Use the enquiry form to confirm availability and the representative’s showing and application options.
Ask a question or request a private showing.
Prefer a direct conversation?
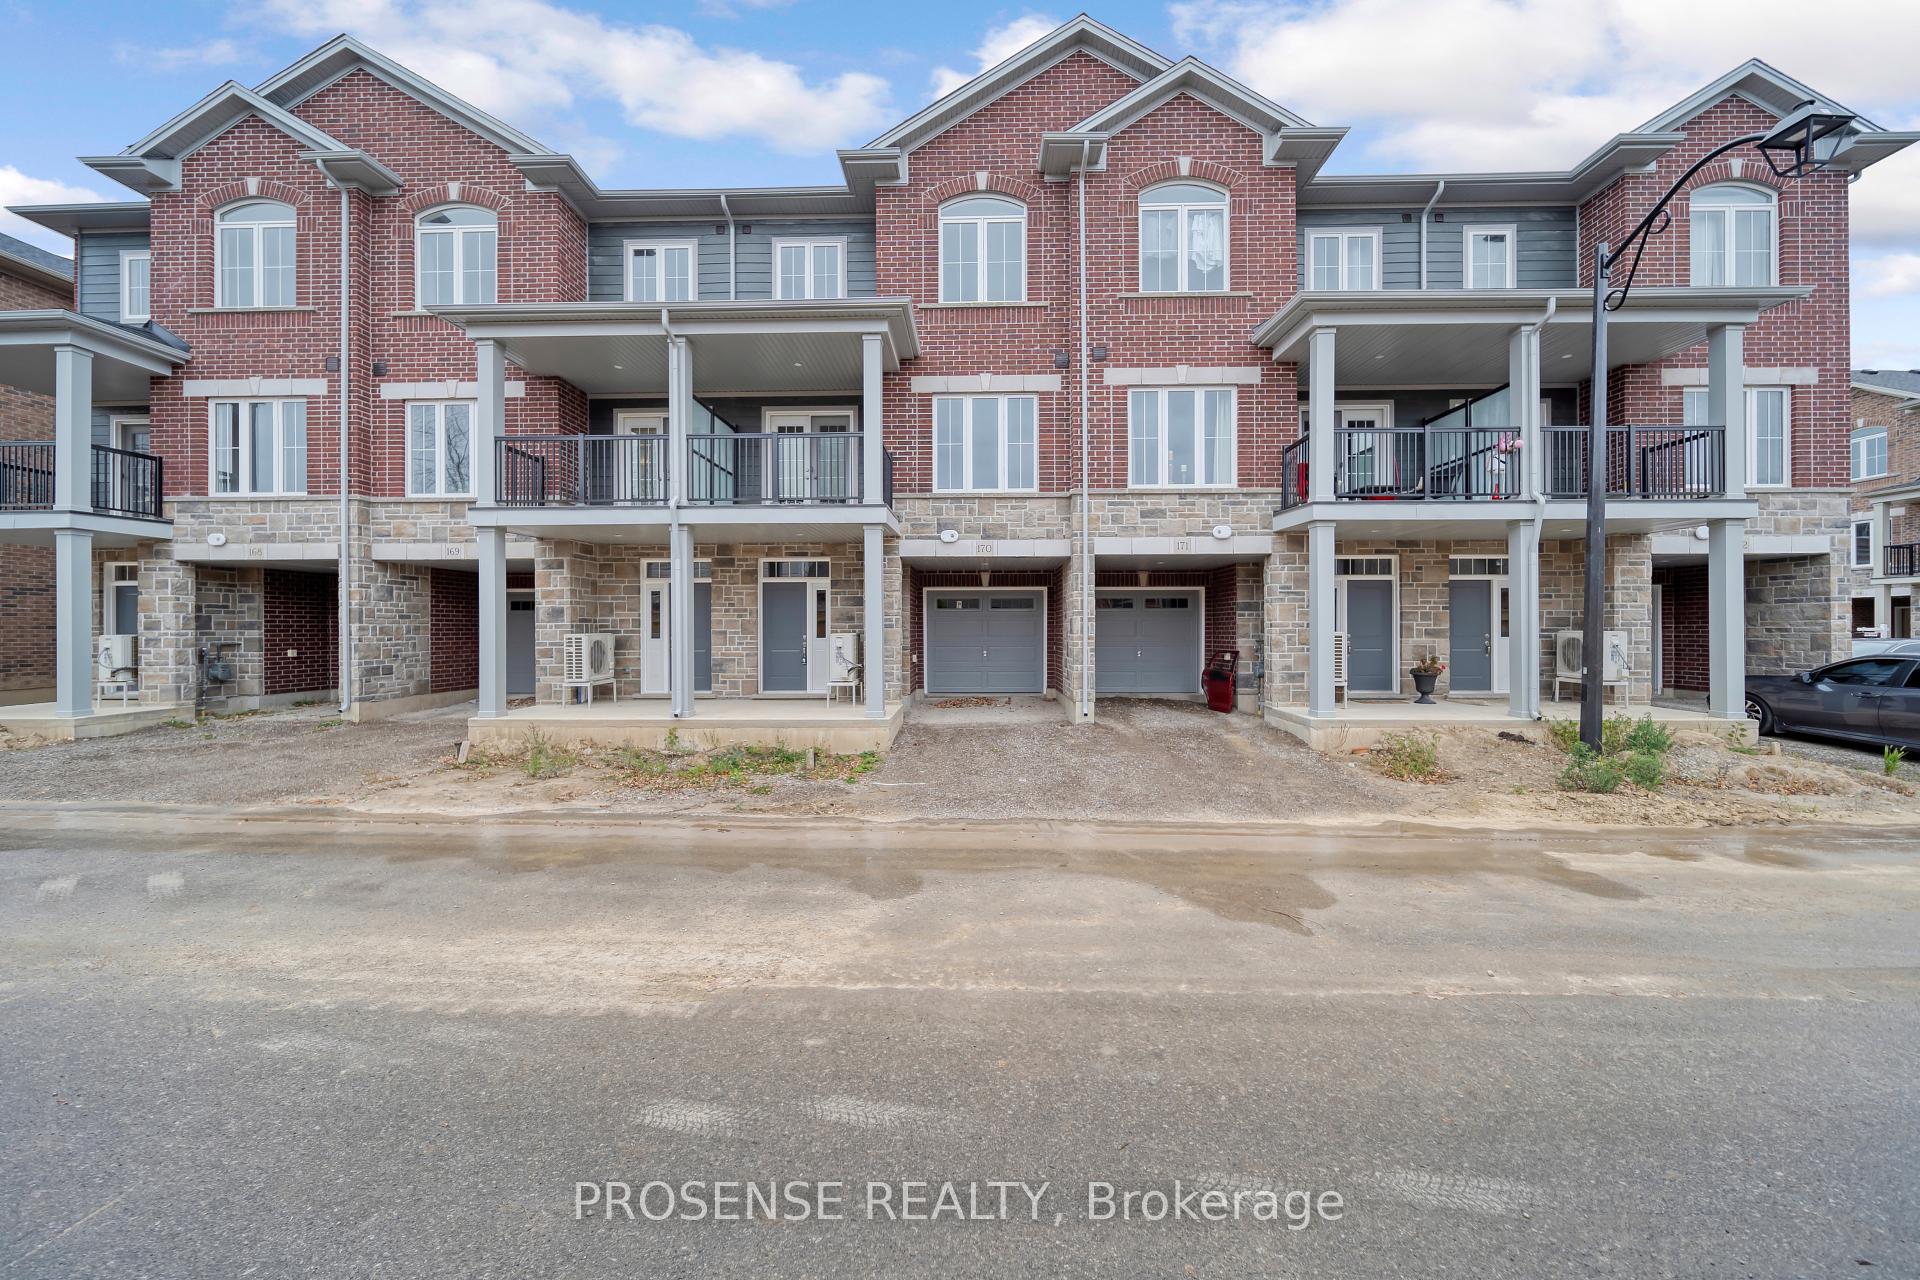
Beautifully upgraded, newly built 3-bedroom, 2.5-bathroom townhouse in a highly desirable area of Paris, Ontario. This spacious home features elegant oak stairs, vinyl plank flooring throughout with no carpet, and upgraded vinyl flooring in all bedrooms. The primary bedroom and main bathroom are tastefully upgraded, while both the primary and second bedrooms offer walk-in closets. The bright open-concept main floor features a large great room combined with the dining area and modern kitchen, ideal for entertaining. The upgraded kitchen includes extended-height upper cabinets, quartz countertops, stylish backsplash, built-in microwave and stainless-steel appliances. Convenient second-floor laundry room with side-by-side front-load washer and dryer. Home is virtually staged. Vacant and available for immediate occupancy. Excellent location close to schools, shopping, major amenities and just minutes to Highway 403. Tenant responsible for all utilities, including gas, hydro, water and hot water tank rental. Tenant also responsible for lawn maintenance of front and rear yards and snow removal from driveway, sidewalk and front steps.
Building type derived from the MLS property classification.
Title derived from the MLS property classification.
A household would need about $100,000/year for this rent to equal 30% of gross income.
This is a planning estimate, not an approval decision. Actual affordability also depends on debt, utilities, transportation, and other expenses.
Appliance list extracted from the listing description.
Flooring list assembled from the MLS room-by-room details and listing description.
Bedroom entries are included in the room details. Bathrooms are counted separately.
Combined w/Dining • Vinyl Floor • 2 Pc Bath • Vinyl
Combined w/Dining • Quartz Counter • Backsplash
Combined w/Kitchen • Vinyl Floor • W/O To Deck • Vinyl
2 Pc Bath • Ceramic Floor • Ceramic Tile
4 Pc Ensuite • Vinyl Floor • Walk-In Closet(s) • Vinyl
Window • Vinyl Floor • Closet • Vinyl
Window • Vinyl Floor • Walk-In Closet(s) • Vinyl
3 Pc Bath • Ceramic Floor • Undermount Sink • Ceramic Tile
Ceramic Floor • Laundry Sink • Ceramic Tile
| Room | Level | Dimensions | Highlights |
|---|---|---|---|
| Great Room | Main | 5.80 × 4.09 | Combined w/Dining • Vinyl Floor • 2 Pc Bath • Vinyl |
| Kitchen | Main | 3.95 × 2.17 | Combined w/Dining • Quartz Counter • Backsplash |
| Breakfast | Main | 3.50 × 2.78 | Combined w/Kitchen • Vinyl Floor • W/O To Deck • Vinyl |
| Powder Room | Main | — | 2 Pc Bath • Ceramic Floor • Ceramic Tile |
| Primary Bedroom | Second | 4.70 × 4 | 4 Pc Ensuite • Vinyl Floor • Walk-In Closet(s) • Vinyl |
| Bedroom 2 | Second | 3.69 × 2.87 | Window • Vinyl Floor • Closet • Vinyl |
| Bedroom 3 | Second | 3.39 × 2.87 | Window • Vinyl Floor • Walk-In Closet(s) • Vinyl |
| Bathroom | Second | — | 3 Pc Bath • Ceramic Floor • Undermount Sink • Ceramic Tile |
| Laundry | Second | — | Ceramic Floor • Laundry Sink • Ceramic Tile |
The listing source did not specify whether these room measurements use metres or feet. Values are shown exactly as supplied.