Loading available homes...
1605-104 Garment Street
Kitchener, ON N2G 0C8
Advertised inclusions: Building Insurance included · Building Maintenance included · Common Elements included · Heating included · Parking included
Unspecified charges are not assumed included. Confirm utilities, parking, storage and other recurring charges before signing. No estimated charges have been added to the rent.
Property information comes from the MLS/IDX source and listing brokerage. Royal LePage Meadowtowne Realty Inc., Brokerage. MLS® X14168270.
Source, management and building type are separate facts. These labels do not certify an independent inspection. Its scope, reviewer and date are not published here.
Listing data updated: Nov 11, 2026. This is not an inspection date.
Use the enquiry form to confirm availability and the representative’s showing and application options.
Ask a question or request a private showing.
Prefer a direct conversation?
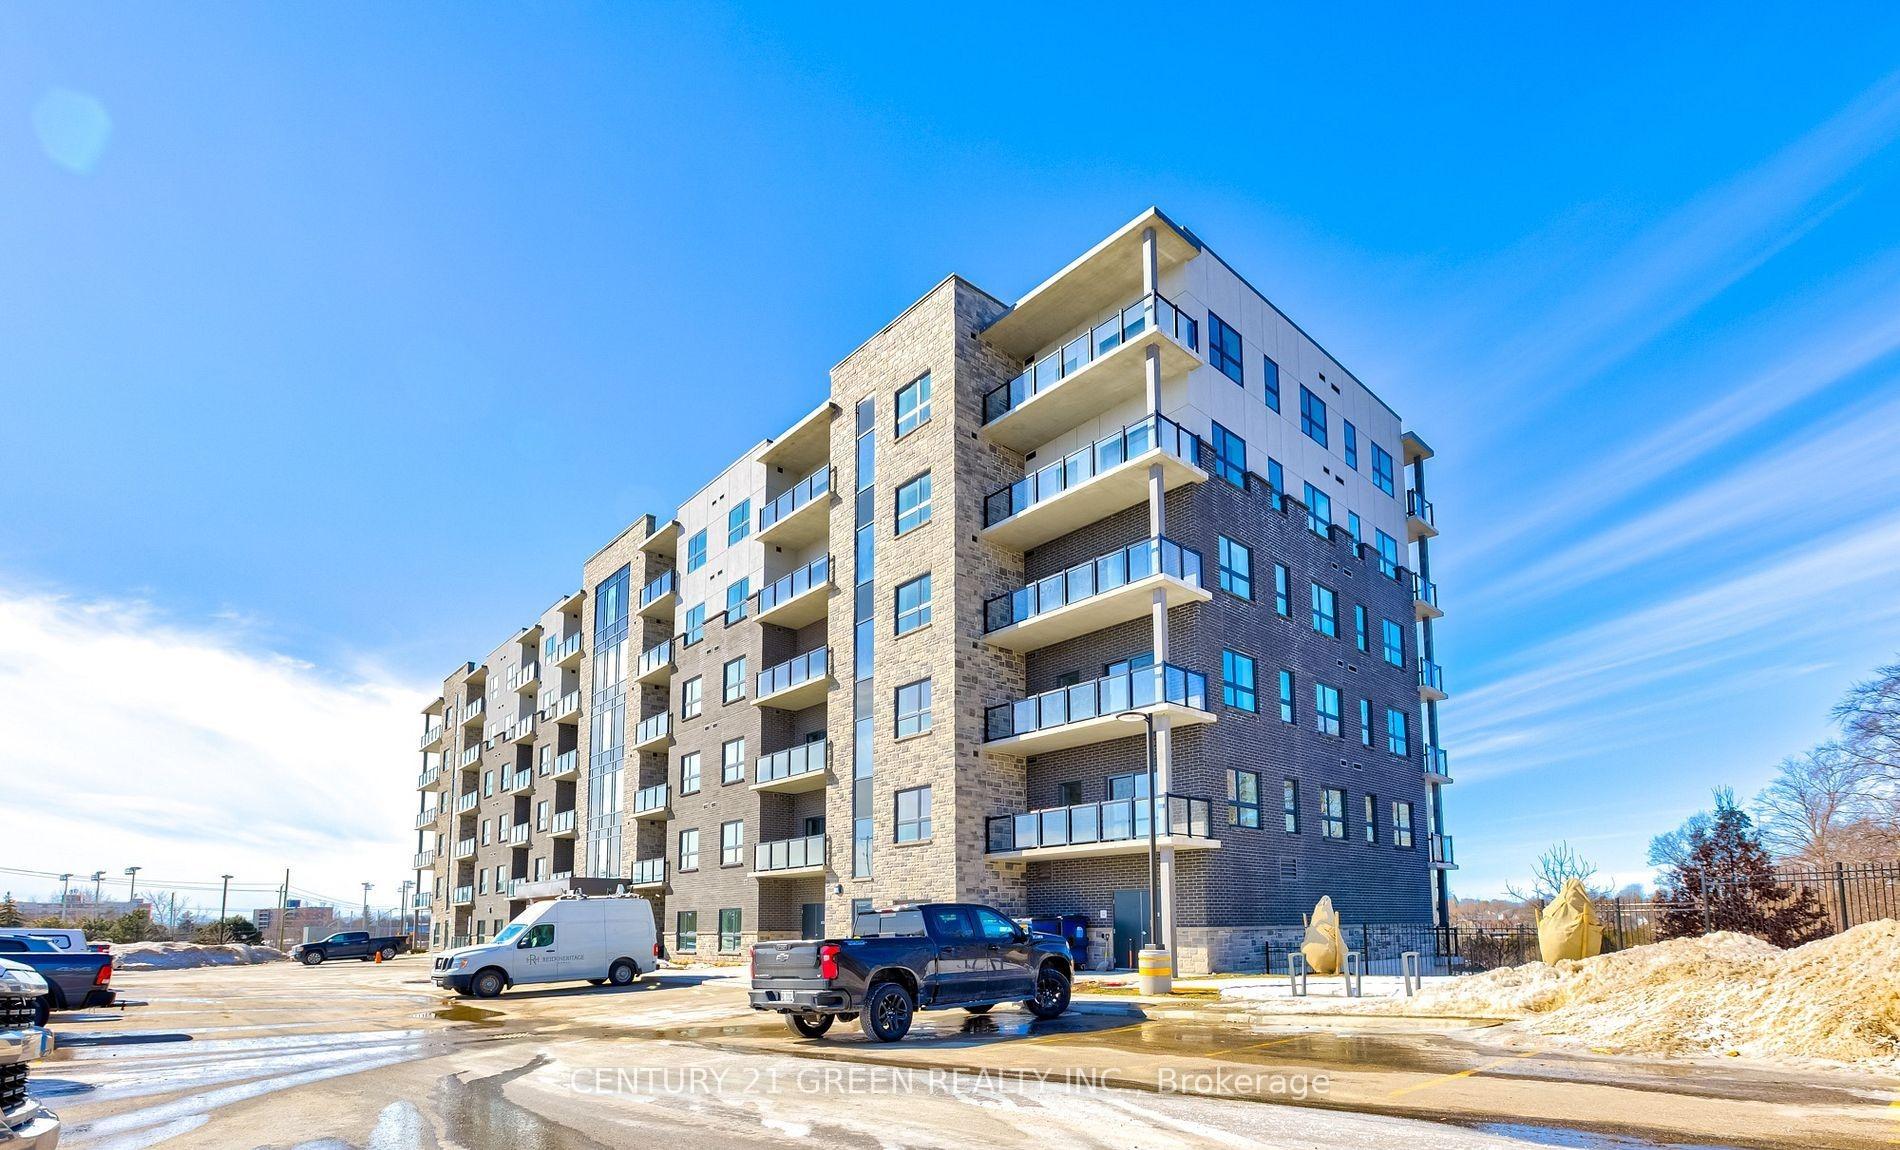
Discover luxurious and modern living in this stunning 1-bedroom + den condo on the 16th floor with Gorgeous west facing views. With sleek quartz counters, a beautiful marble backsplash and luxury vinyl floors, the open living space offers the perfect blend of elegance and practicality. Boasting a generous 708 square feet, this condo offers plenty of space to live, work, and play. The den is perfect for a home office or cozy reading nook, while the in-suite laundry provides added convenience. But the real highlight of this condo is the large, 52 square foot, west-facing balcony, which offers breathtaking views of the city skyline. Sip your morning coffee or enjoy a glass of wine while taking in the stunning sunset from the comfort of your own home. This condo is not just a place to live, it's a lifestyle. Ideal for young professionals or couples. This home offers the perfect balance of luxury and comfort. Come and make this your own personal oasis in the sky!
Building type derived from the MLS property classification.
Title derived from the MLS property classification.
A household would need about $82,000/year for this rent to equal 30% of gross income.
This is a planning estimate, not an approval decision. Actual affordability also depends on debt, utilities, transportation, and other expenses.
Flooring list extracted from the listing description.
Bedroom entries are included in the room details. Bathrooms are counted separately.
| Room | Level | Dimensions | Highlights |
|---|---|---|---|
| Kitchen | Main | 3 × 2.24 | — |
| Living Room | Main | 3.30 × 4.04 | — |
| Primary Bedroom | Main | 3.81 × 2.82 | — |
| Den | Main | 2.39 × 2.11 | — |
The listing source did not specify whether these room measurements use metres or feet. Values are shown exactly as supplied.