Loading available homes...
203-741 King Street W
Kitchener, ON N2G 1E5
Advertised inclusions: Building Insurance included · Central Air Conditioning included · Common Elements included · Grounds Maintenance included · Parking included
Unspecified charges are not assumed included. Confirm utilities, parking, storage and other recurring charges before signing. No estimated charges have been added to the rent.
Property information comes from the MLS/IDX source and listing brokerage. Royal LePage Real Estate Associates. MLS® X14167182.
Source, management and building type are separate facts. These labels do not certify an independent inspection. Its scope, reviewer and date are not published here.
Listing data updated: Nov 11, 2026. This is not an inspection date.
Use the enquiry form to confirm availability and the representative’s showing and application options.
Ask a question or request a private showing.
Prefer a direct conversation?
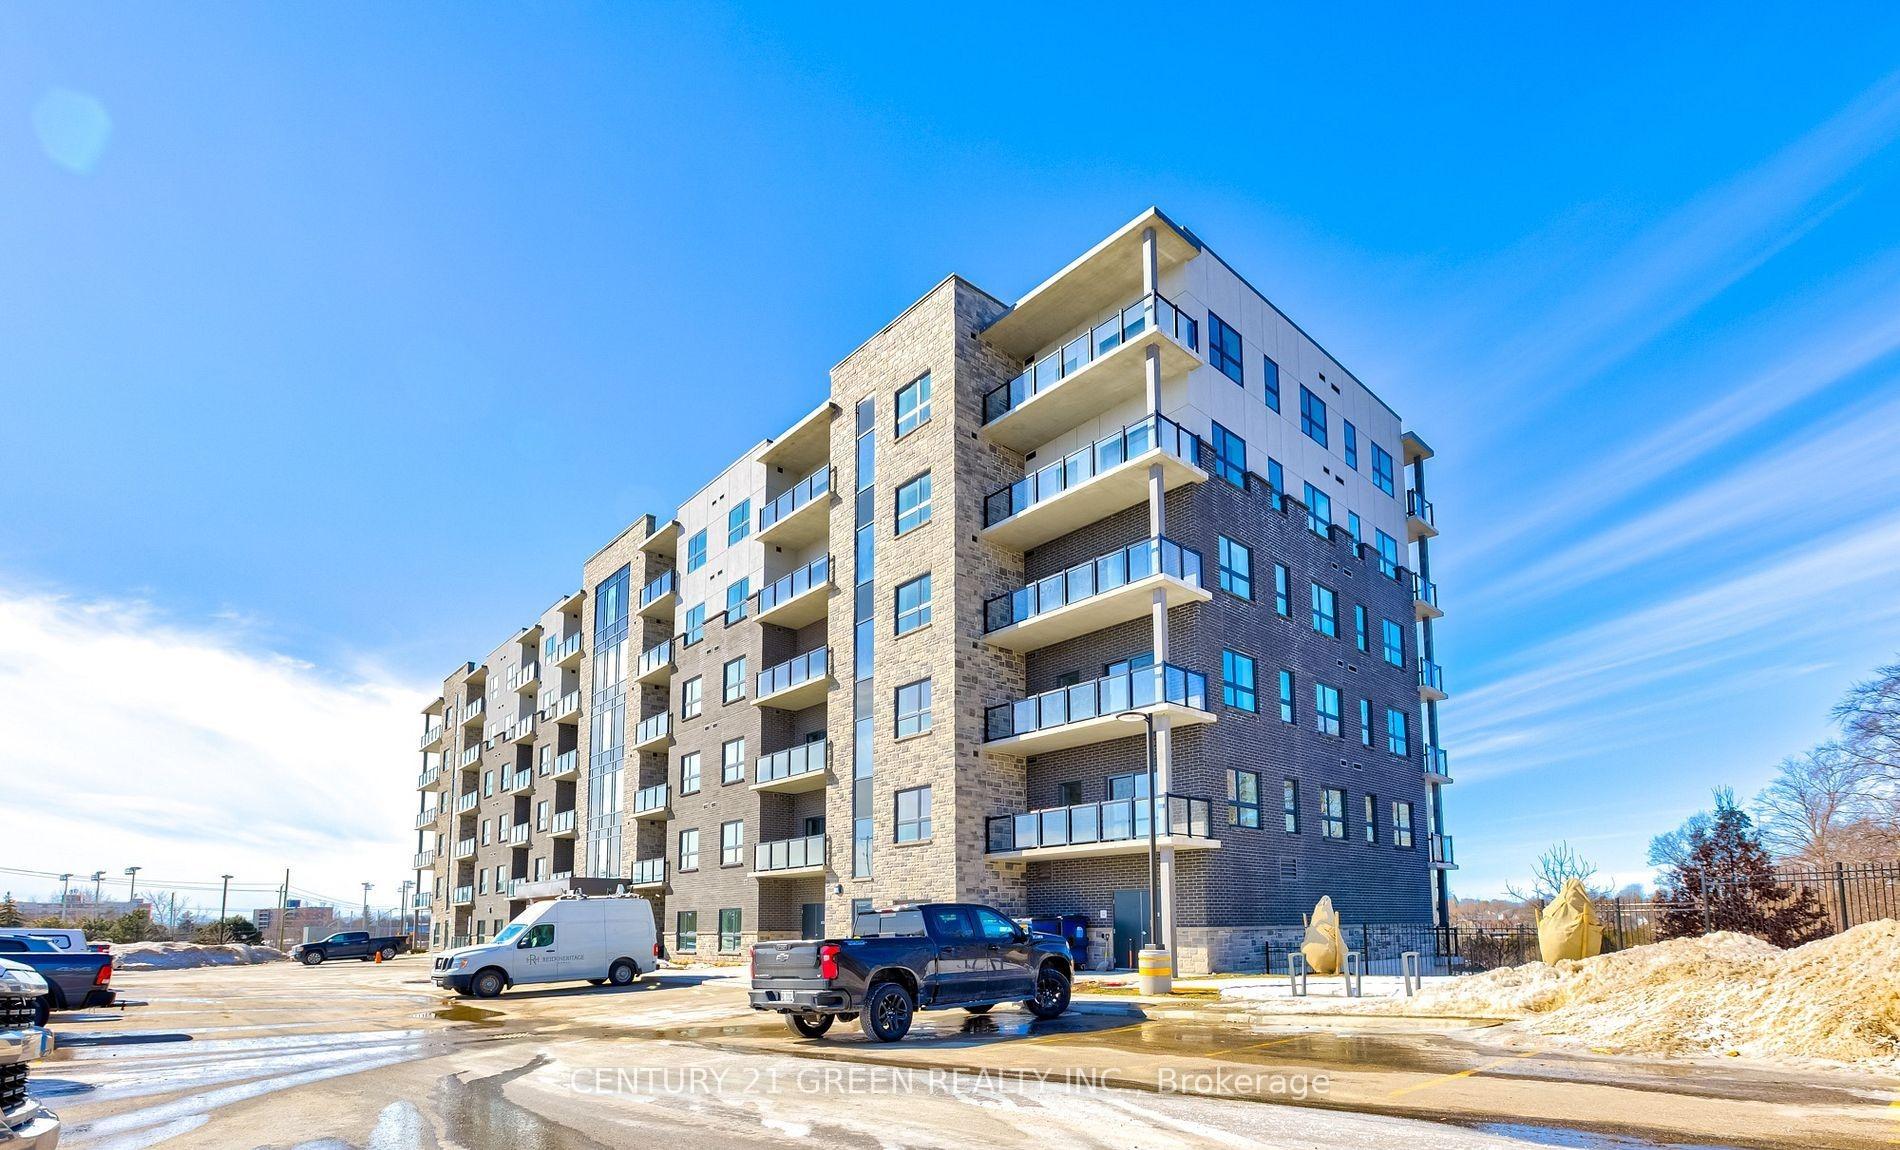
Welcome Home to the "Bright Building"! Experience modern living at its finest, ideally locatedin downtown Kitchener/Innovation district, easy access to LRT, Google, KPMG, Grand RiverHospital & Victoria Park. This cutting edge building offers amazing amenities including anautomated parcel delivery system, Outdoor saunas, ev ready parking space, large bike storage &repair station, hygge lounge *featuring a library, cafe, & fireplace seating area* & outdoorkitchen/bar. The 687ft2 unit + huge 517ft2 terrace features a smart home display, allowingresidents to control lighting, temperature, and security effortlessly. Beautiful laminateflooring & potlights throughout, contemporary two toned kitchen with quartz counters, tilebacksplash and built in appliances. Primary bedroom with built-in closet & organizers, 3pcensuite. Huge living space overlooks double sliders leading to the largest terrace in thebuilding! Enjoy indoor & outdoor living, perfect for entertaining & relaxation.
Building type derived from the MLS property classification.
Title derived from the MLS property classification.
A household would need about $80,000/year for this rent to equal 30% of gross income.
This is a planning estimate, not an approval decision. Actual affordability also depends on debt, utilities, transportation, and other expenses.
Flooring list assembled from the MLS room-by-room details.
Bedroom entries are included in the room details. Bathrooms are counted separately.
Quartz Counter • Backsplash • Pot Lights
Laminate • W/O To Terrace • Sliding Doors
Laminate • Closet Organizers • 3 Pc Ensuite
Stone Floor • Stone
3 Pc Ensuite
2 Pc Bath
| Room | Level | Dimensions | Highlights |
|---|---|---|---|
| Kitchen | Main | 3.68 × 1.50 | Quartz Counter • Backsplash • Pot Lights |
| Living Room | Main | 3.23 × 5.49 | Laminate • W/O To Terrace • Sliding Doors |
| Primary Bedroom | Main | 3.56 × 3.35 | Laminate • Closet Organizers • 3 Pc Ensuite |
| Other | Main | 6.43 × 9.02 | Stone Floor • Stone |
| Bathroom | Main | — | 3 Pc Ensuite |
| Bathroom | Main | — | 2 Pc Bath |
The listing source did not specify whether these room measurements use metres or feet. Values are shown exactly as supplied.