Laundry
GroundDimensions
1.70 × 2.16 m
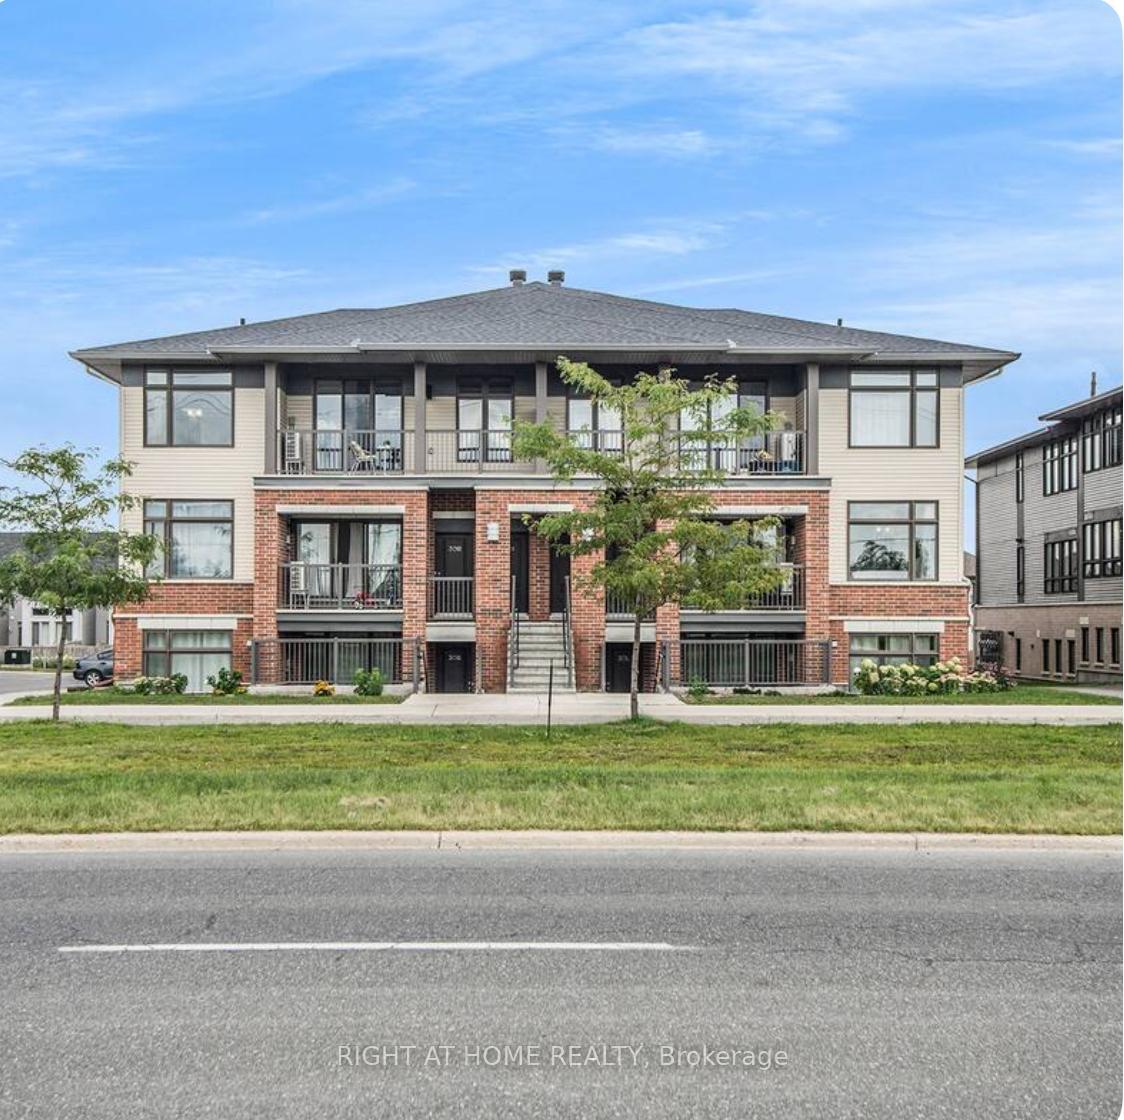
128 GRENADINE Street
Stittsville - Munster - Richmond, ON K2S 0P1 · Stittsville (North)
Advertised inclusions: Parking included
Unspecified charges are not assumed included. Confirm utilities, parking, storage and other recurring charges before signing. No estimated charges have been added to the rent.
Property information comes from the MLS/IDX source and listing brokerage. RIGHT AT HOME REALTY. MLS® X13883598.
Source, management and building type are separate facts. These labels do not certify an independent inspection. Its scope, reviewer and date are not published here.
Listing data updated: Oct 9, 2026. This is not an inspection date.
Use the enquiry form to confirm availability and the representative’s showing and application options.
Ask a question or request a private showing.
Prefer a direct conversation?
Welcome to this well maintained townhome in the wonderful and family friendly community located in Stittsville North. Upgrades and premium finishes on all three levels and spacious front deck are perfect for daily life and work-from-home. A SMALL FRONT YARD means LESS HEADACHE FOR GRASS CUTTING. You can find the standard wish list elements: upgraded tile, granite countertops, upgraded kitchen cabinetry, stainless steel kitchen appliances, master bedroom with ensuite and walk-in closet. Close to Ottawa Tanger Outlets, Kanata Centrum, Hazeldean shopping area and good schools like Holy Trinity High School. Great location and Great home!!! Tenant pays water & sewer, hydro, gas, HWT rental, telephone, cable/internet, grass cutting, snow removal. For all offers, Pls include: Schedule B&C, income proof, credit report, reference letter, rental application and photo ID. Tenant insurance is mandatory.
Building type derived from the MLS property classification.
Title derived from the MLS property classification.
Bedroom entries are included in the room details. Bathrooms are counted separately.
Combined w/Dining
| Room | Level | Dimensions | Highlights |
|---|---|---|---|
| Laundry | Ground | 1.70 × 2.16 m | — |
| Kitchen | Second | 2.70 × 2.94 m | — |
| Living Room | Second | 6 × 2.95 m | Combined w/Dining |
| Bathroom | Second | 0.78 × 2.08 m | — |
| Bedroom | Third | 3.28 × 4.39 m | — |
| Bedroom | Third | 2.72 × 3.20 m | — |
| Bathroom | Third | 1.46 × 2.45 m | — |
A household would need about $94,000/year for this rent to equal 30% of gross income.
This is a planning estimate, not an approval decision. Actual affordability also depends on debt, utilities, transportation, and other expenses.