
Kitchen
MainDimensions
5.41 × 2.99
206 Stratas Court
Kanata, ON K2L 3K5 · Kanata - Katimavik
Advertised inclusions: Water included · Snow Removal included · Central Air Conditioning included
Unspecified charges are not assumed included. Confirm utilities, parking, storage and other recurring charges before signing. No estimated charges have been added to the rent.
Property information comes from the MLS/IDX source and listing brokerage. RE/MAX ABSOLUTE REALTY INC.. MLS® X13850660.
Source, management and building type are separate facts. These labels do not certify an independent inspection. Its scope, reviewer and date are not published here.
Listing data updated: Oct 1, 2026. This is not an inspection date.
Use the enquiry form to confirm availability and the representative’s showing and application options.
Ask a question or request a private showing.
Prefer a direct conversation?
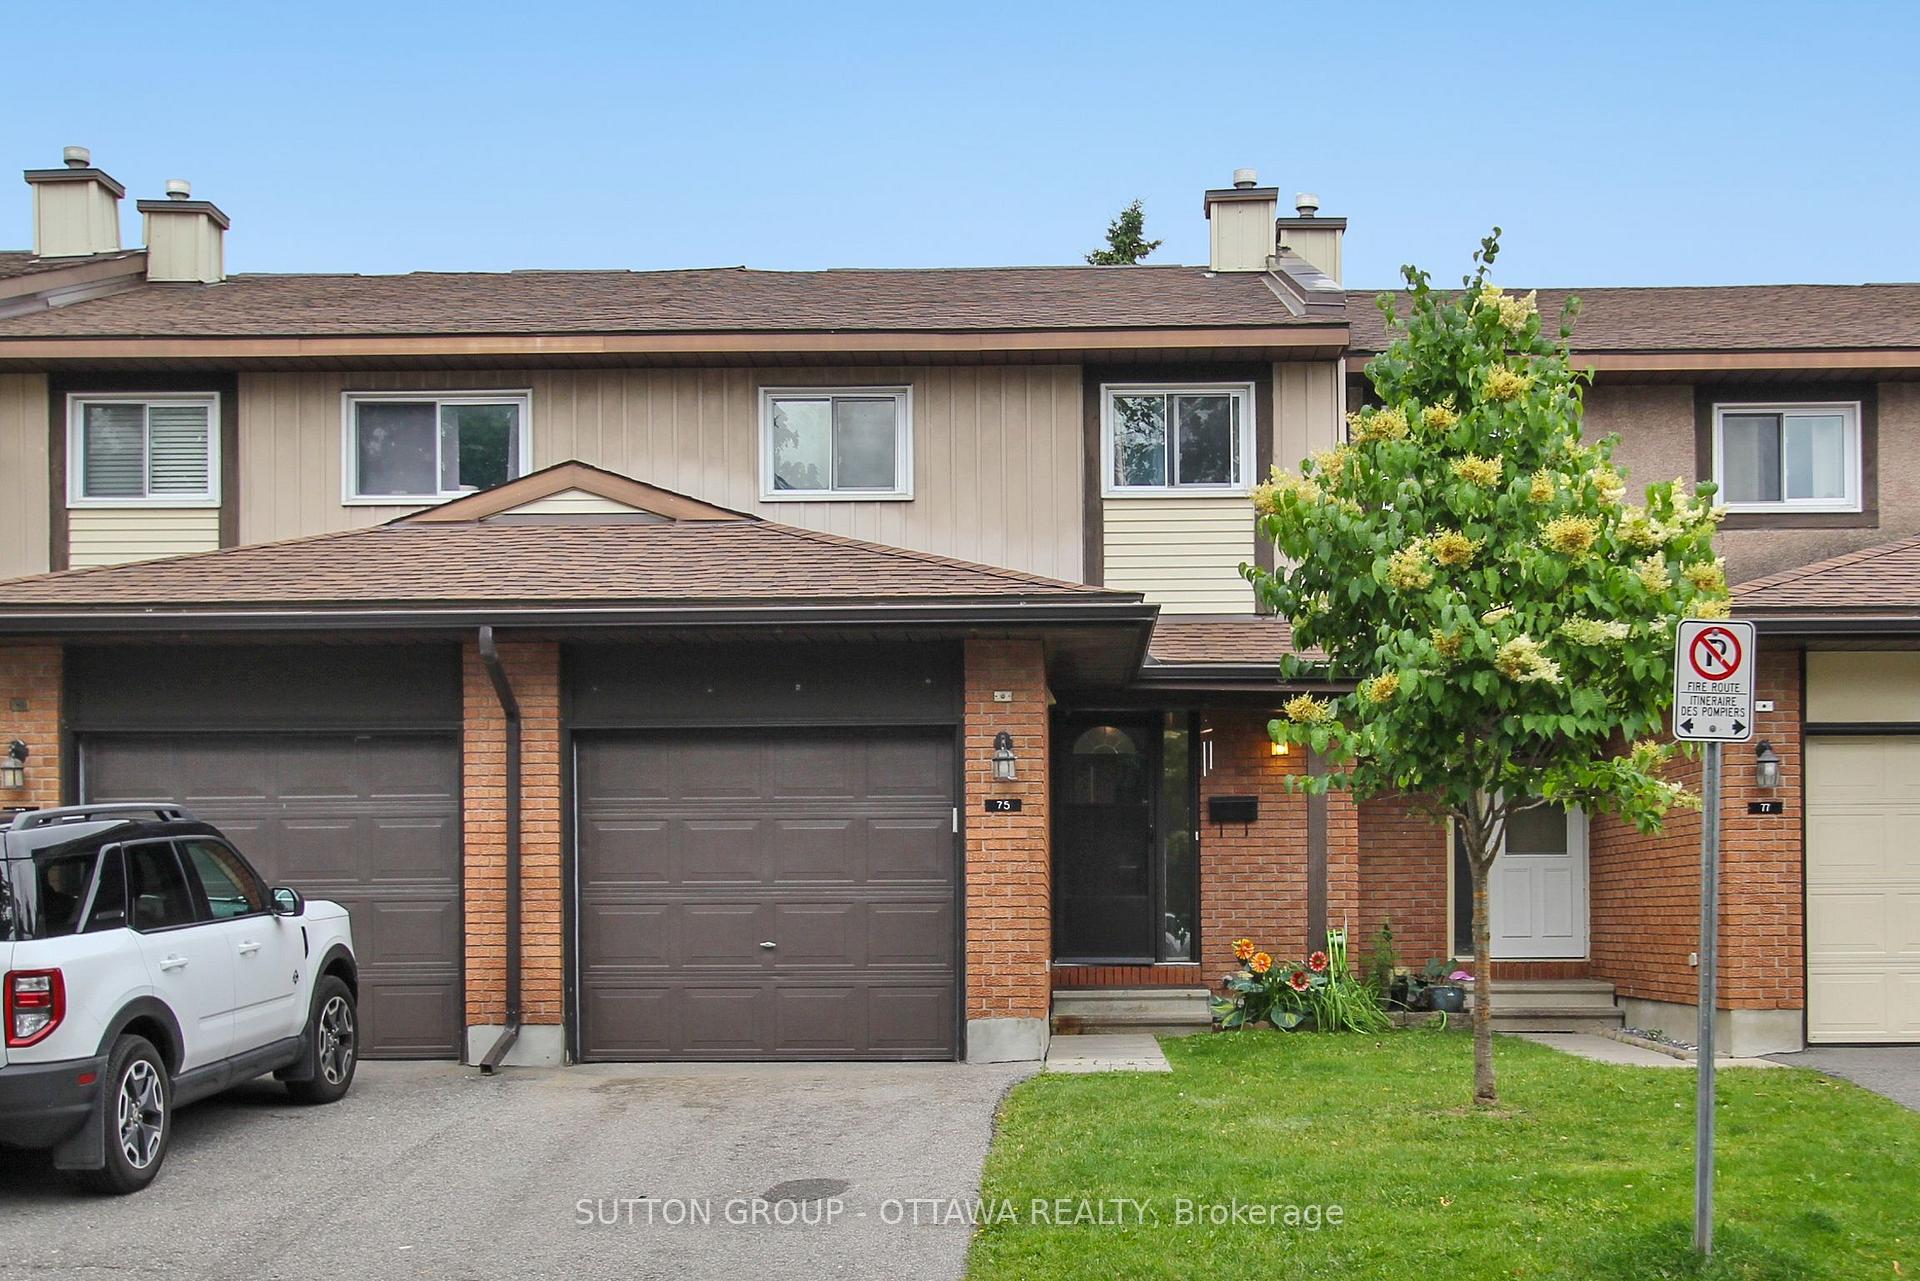
AVAILABLE FOR IMMEDIATE POSSESSION! This exceptionally spacious three-bedroom home offers the comfort, storage and breathing room that can be difficult to find in condo living-all within a private townhome enclave surrounded by five acres of shared green space. Walking trails and parks are just outside your door, while shops, restaurants, pubs, everyday amenities and top-rated schools are only a short walk away.The home includes one garage parking space PLUS a designated outdoor space. The owners recently invested $15,000 in a new heat pump and air handler, complete with a humidifier and air purifier. The system provides fresh, comfortable air throughout the home while offering utility savings compared with electric baseboard heating.The open-concept main floor features a beautiful new eat-in kitchen designed by people who love to cook and entertain. Thoughtful details include abundant pots-and-pans drawers, a subway tile backsplash, glass-front inserts and plenty of practical storage. The home has also been freshly painted.With its southern exposure and French doors, the solarium is a peaceful retreat in every season-warm and welcoming for plants and herbs in winter and a wonderful place to enjoy a summer rainstorm.The spacious primary bedroom includes a double closet and ensuite with a walk-in shower. Two additional bedrooms, one used as a family room, are located in a separate wing and share the main bathroom, which features a tub-and-shower combination.Water and insurance are included in the condo fees, and the condominium corporation is responsible for the building's exterior components, making expenses easier to anticipate and manage. Spacious, peaceful, connected to nature and remarkably close to everything-this is a very happy place to call home for downsizers, couples, and small families. Pet restriction
Building type derived from the MLS property classification.
Title derived from the MLS property classification.
A household would need about $102,000/year for this rent to equal 30% of gross income.
This is a planning estimate, not an approval decision. Actual affordability also depends on debt, utilities, transportation, and other expenses.
Bedroom entries are included in the room details. Bathrooms are counted separately.
4 Pc Ensuite
4 Pc Bath
| Room | Level | Dimensions | Highlights |
|---|---|---|---|
| Kitchen | Main | 5.41 × 2.99 | — |
| Living Room | Main | 5.25 × 4.87 | — |
| Dining Room | Main | 4.26 × 3.14 | — |
| Primary Bedroom | Main | 4.80 × 3.88 | 4 Pc Ensuite |
| Bedroom 2 | Main | 3.07 × 4.08 | 4 Pc Bath |
| Bedroom 3 | Main | 4.59 × 2.60 | — |
| Solarium | Main | 3.96 × 2.81 | — |
| Laundry | Ground | 4.44 × 2.48 | — |
The listing source did not specify whether these room measurements use metres or feet. Values are shown exactly as supplied.
Based on 46 active 3-bedroom house listings in Kanata.
Snapshot reflects Tenant.ca's active inventory and is not an appraisal.

