
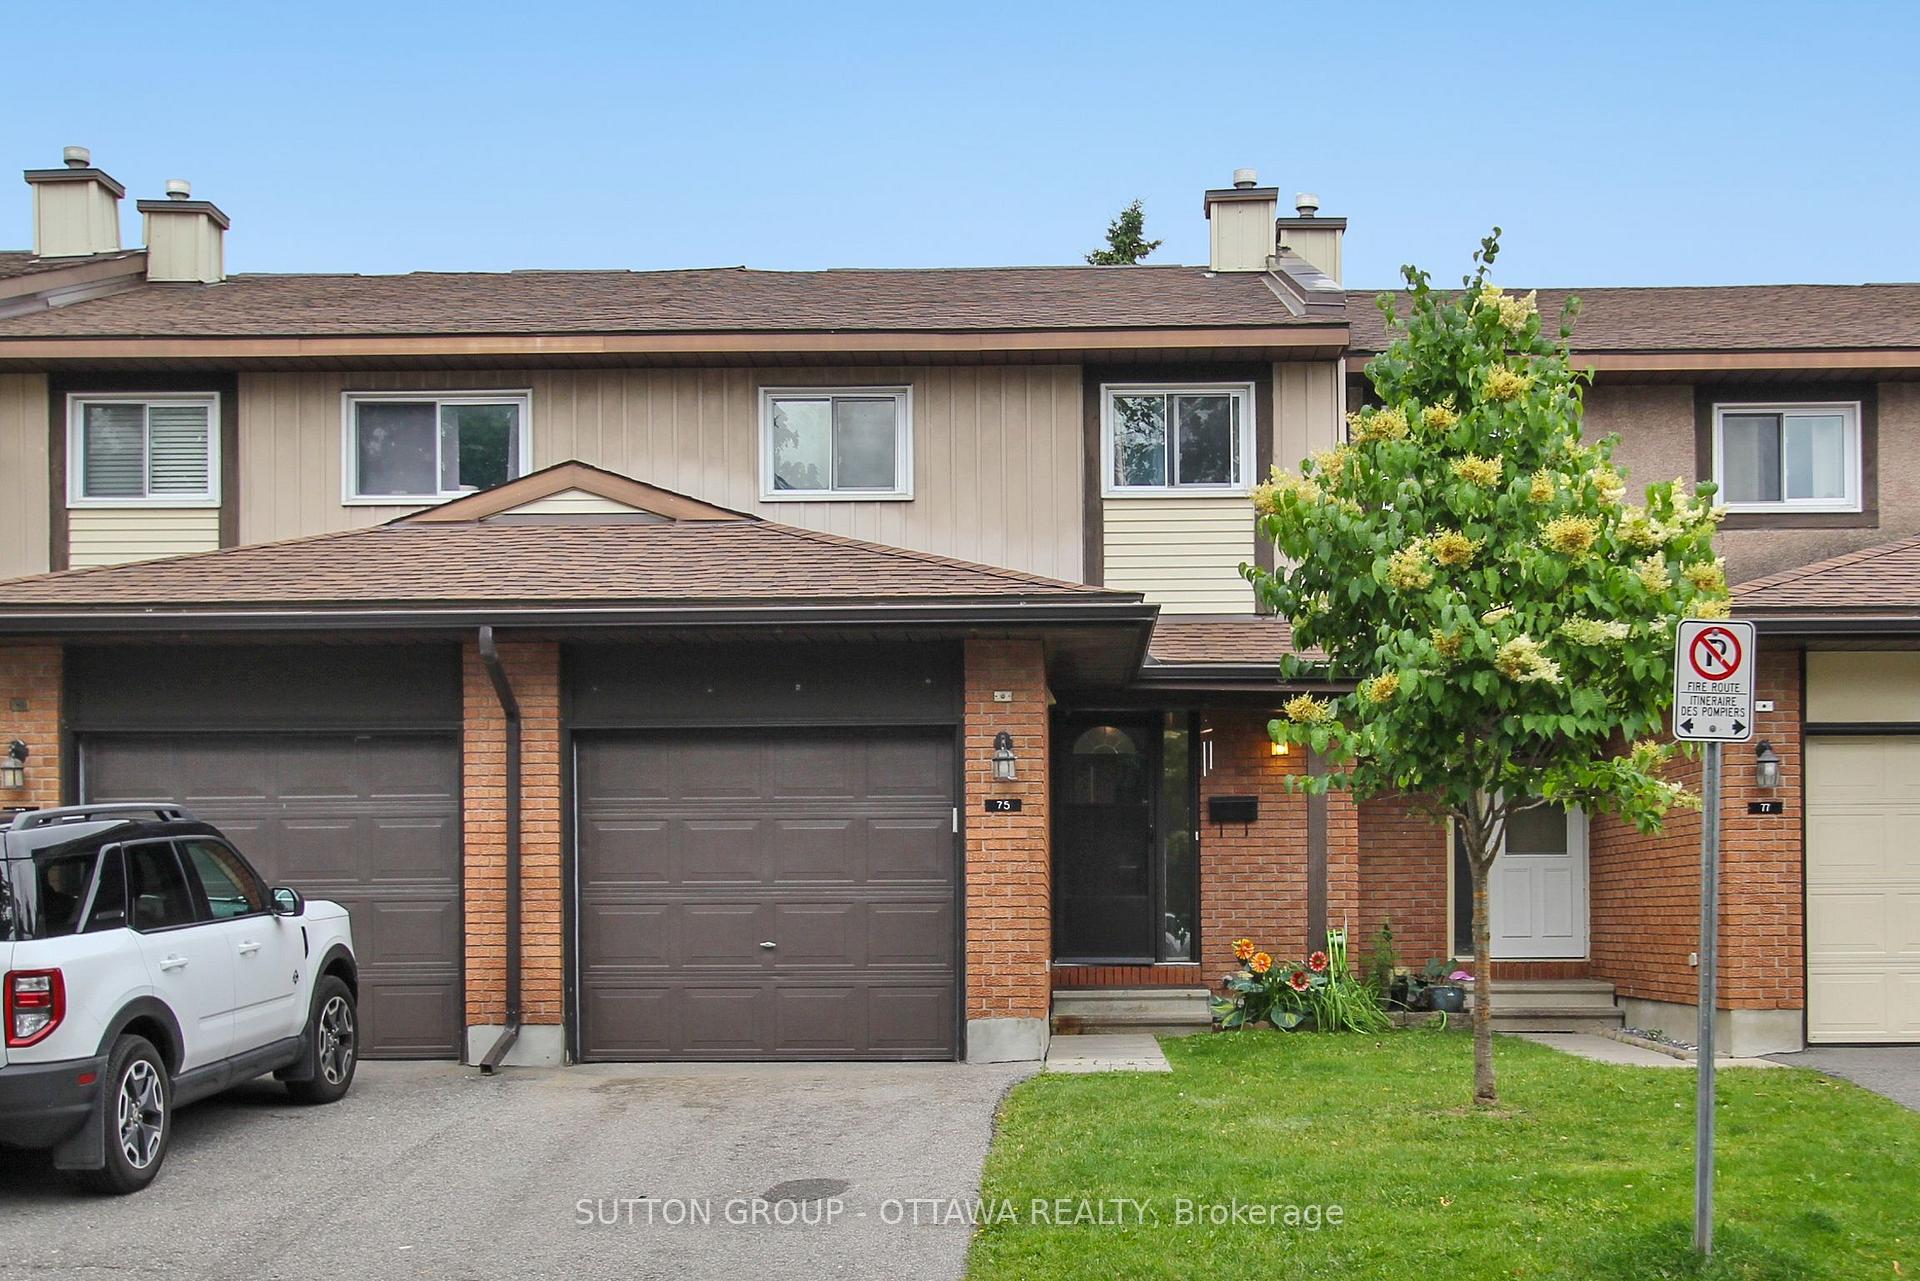
Living Room
MainDimensions
4.67 × 4.06 m
101-130 Guelph Private
Kanata, ON K2T 0J1 · Kanata - Kanata Lakes/Heritage Hills
Advertised inclusions: Water included
Unspecified charges are not assumed included. Confirm utilities, parking, storage and other recurring charges before signing. No estimated charges have been added to the rent.
Property information comes from the MLS/IDX source and listing brokerage. ZOLO REALTY. MLS® X13851676.
Source, management and building type are separate facts. These labels do not certify an independent inspection. Its scope, reviewer and date are not published here.
Listing data updated: Oct 1, 2026. This is not an inspection date.
Use the enquiry form to confirm availability and the representative’s showing and application options.
Ask a question or request a private showing.
Prefer a direct conversation?
This 2 bed 2 full-bath spacious apartment is located very conveniently within 5 minutes (approximately) to major grocery stores (i.e. Farm Boy, Walmart, Costco, Kanata Centrum Shopping Center, etc.). The condominium complex is meticulously maintained and provides a safe, clean, and quiet atmosphere to all residents. The apartment comes with one underground parking spot and tenants may be able to rent an additional parking spot through the property manager (no guarantees). A storage space in the parking garage is also included & the rent includes water. The apartment has its own washer/dryer. The club house at the property provides additional space to entertain larger crowds with prior permission from the property manager. A recreational facility at the club-house currently has basic exercise equipment, a pool table, a table tennis table, and a darts room. Anytime Fitness (gym) is just across the street! Openings in this complex are rare! Apply today! (Room dimensions are approximate), Flooring: Tile, Hardwood, Carpet Wall To Wall.
Building type derived from the MLS property classification.
Title derived from the MLS property classification.
A household would need about $100,000/year for this rent to equal 30% of gross income.
This is a planning estimate, not an approval decision. Actual affordability also depends on debt, utilities, transportation, and other expenses.
Appliance list extracted from the listing description.
Flooring list extracted from the listing description.
Bedroom entries are included in the room details. Bathrooms are counted separately.
| Room | Level | Dimensions | Highlights |
|---|---|---|---|
| Living Room | Main | 4.67 × 4.06 m | — |
| Dining Room | Main | 3.27 × 2.76 m | — |
| Kitchen | Main | 3.27 × 2.61 m | — |
| Den | Main | 2.89 × 2.59 m | — |
| Primary Bedroom | Main | 3.47 × 3.37 m | — |
| Bedroom | Main | 3.09 × 3.02 m | — |
