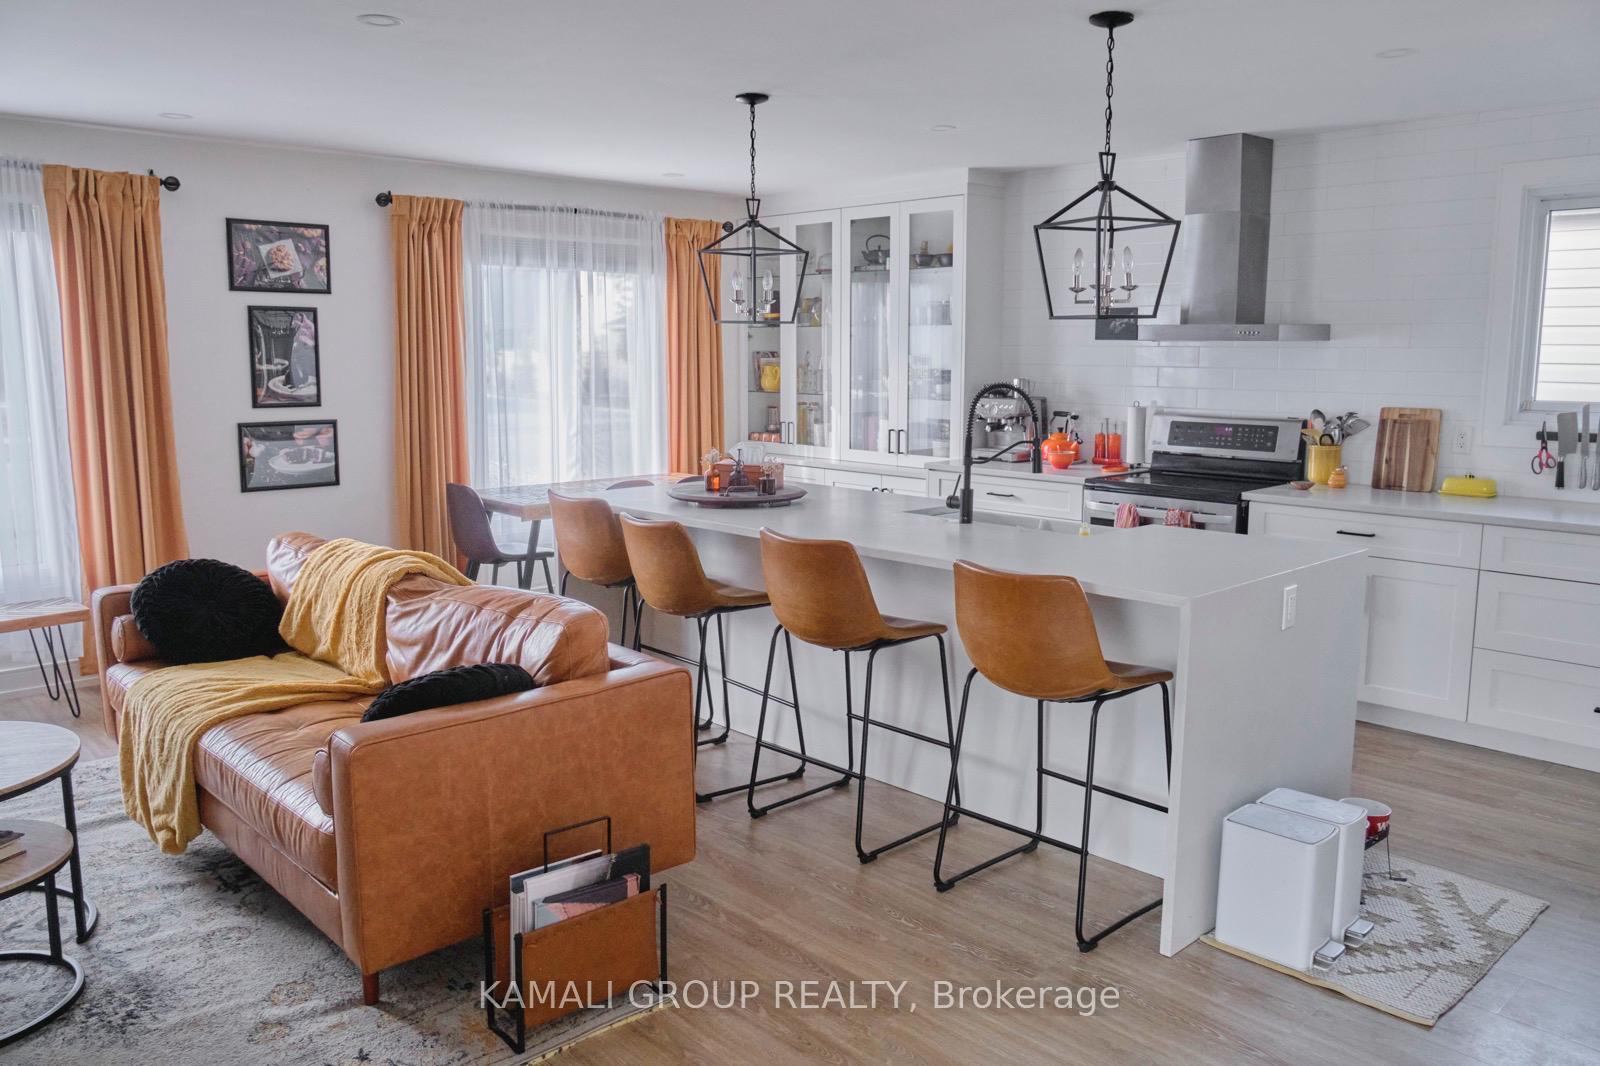
Kitchen
SecondDimensions
2.40 × 2.84 m
Quartz Counter • Carpet Free
212 Ellis Avenue
St. Catharines, ON L2P 0H2 · Oakdale
Ask a question or request a private showing.
Prefer a direct conversation?
Brand New & Never Lived In! Welcome to this beautifully designed 2-bedroom, 2.5-bathroom townhome, offering a bright and functional layout with an impressive 316 sq. ft. of private outdoor space across three patios.Both spacious bedrooms feature their own private ensuite bathrooms, offering comfort, privacy, and convenience. The primary suite includes a walk-in closet and a beautifully upgraded walk-in shower, while the second ensuite features a stylish glass shower panel.The bright, open-concept main level offers a contemporary kitchen that flows seamlessly into the living and dining areas, creating a welcoming space for both everyday living and entertaining. A stunning glass railing adds a modern touch to the main living level, while the custom built-in at the front entrance provides additional storage and functionality.Enjoy plenty of outdoor space with a spacious main-level patio featuring a gas BBQ line, along with private walkout patios from both bedrooms. Whether you're entertaining guests, enjoying a meal outdoors, or simply relaxing, there is plenty of space to enjoy.Additional features include an attached garage and convenient ensuite laundry.Ideally located in a family-friendly neighbourhood close to schools, parks, shopping, restaurants, public transit, the hospital, Brock University, Ridley College, and Highway 406. Niagara Falls is also just a short drive away.A fantastic opportunity to lease a brand-new, beautifully designed townhome in one of St. Catharines' newest communities. Don't miss your chance to call this home yours!
Building type derived from the MLS property classification.
Title derived from the MLS property classification.
A household would need about $100,000/year for this rent to equal 30% of gross income.
This is a planning estimate, not an approval decision. Actual affordability also depends on debt, utilities, transportation, and other expenses.
Bedroom entries are included in the room details. Bathrooms are counted separately.
Quartz Counter • Carpet Free
W/O To Patio • Combined w/Dining • Carpet Free
W/O To Patio • Combined w/Living • Carpet Free
2 Pc Bath
W/O To Patio • Walk-In Closet(s) • Ensuite Bath
4 Pc Bath
W/O To Patio • Ensuite Bath • Carpet Free
4 Pc Ensuite
| Room | Level | Dimensions | Highlights |
|---|---|---|---|
| Kitchen | Second | 2.40 × 2.84 m | Quartz Counter • Carpet Free |
| Living Room | Second | 3.20 × 3.48 m | W/O To Patio • Combined w/Dining • Carpet Free |
| Dining Room | Second | 3.71 × 3.40 m | W/O To Patio • Combined w/Living • Carpet Free |
| Powder Room | Second | 0.76 × 2.29 m | 2 Pc Bath |
| Primary Bedroom | Third | 3.53 × 3.26 m | W/O To Patio • Walk-In Closet(s) • Ensuite Bath |
| Bathroom | Third | 1.39 × 3.33 m | 4 Pc Bath |
| Bedroom 2 | Third | 3.16 × 2.40 m | W/O To Patio • Ensuite Bath • Carpet Free |
| Bathroom | Third | 1.38 × 2.70 m | 4 Pc Ensuite |