
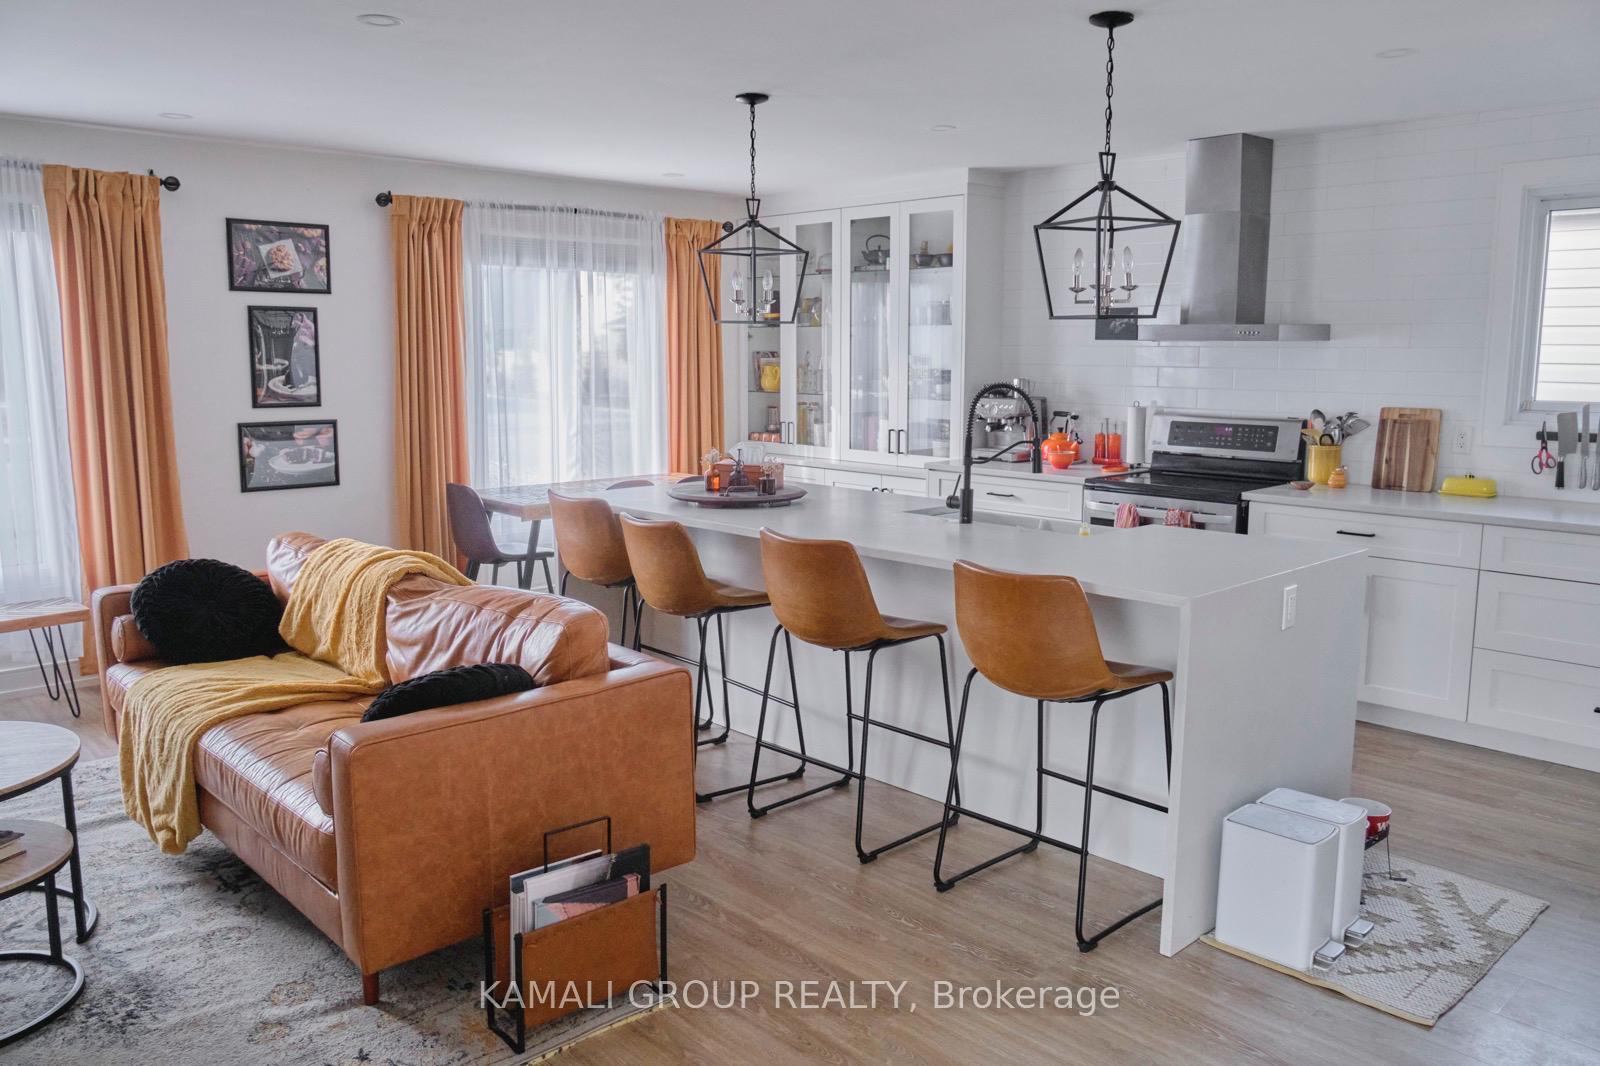
Great Room
MainDimensions
5.55 × 3.88 m
106A-16 MELBOURNE Avenue
St. Catharines, ON L2P 0G5 · E. Chester
Ask a question or request a private showing.
Prefer a direct conversation?
Welcome to this exquisite brand-new 3-bedroom, 2-bathroom townhouse, offering sophisticated one-level living with exceptionally low maintenance fees. Thoughtfully designed with contemporary finishes and an abundance of natural light, this stunning residence seamlessly blends comfort, style, and convenience. The spacious open-concept layout creates an inviting atmosphere ideal for both everyday living and entertaining. Featuring a carpet-free interior and no stairs, this home offers effortless accessibility and modern appeal throughout. The elegant primary suite serves as a private retreat, complete with a beautifully appointed 4-piece ensuite bathroom, generous closet space, and thoughtfully designed details. Two additional bedrooms provide flexibility for family, guests, or a home office, each enhanced by large windows and ample storage. The well-designed floor plan includes a convenient in-suite laundry area, double linen closet, and a stylish main 4-piece bathroom featuring a tub/shower combination and contemporary vanity. Every space has been carefully crafted to maximize functionality while maintaining a refined aesthetic. Adding to the home's exceptional value, one exclusive parking space is conveniently located directly in front of the unit. Perfect for first-time buyers, downsizers, professionals, or investors, this remarkable turnkey property presents a rare opportunity to enjoy luxurious, low-maintenance living in a highly desirable setting. Don't miss your chance to Rent this exceptional home.!
Building type derived from the MLS property classification.
Title derived from the MLS property classification.
A household would need about $87,000/year for this rent to equal 30% of gross income.
This is a planning estimate, not an approval decision. Actual affordability also depends on debt, utilities, transportation, and other expenses.
Bedroom entries are included in the room details. Bathrooms are counted separately.
| Room | Level | Dimensions | Highlights |
|---|---|---|---|
| Great Room | Main | 5.55 × 3.88 m | — |
| Kitchen | Main | 4.10 × 2.14 m | — |
| Primary Bedroom | Main | 3.41 × 3.34 m | — |
| Bedroom 2 | Main | 4 × 2.60 m | — |
| Bedroom 3 | Main | 2.88 × 2.58 m | — |