Loading available homes...
Main & Second Floor-1572 Summergrove Crescent
Mississauga, ON L5M 3Z3 · East Credit
Advertised inclusions: Parking included
Unspecified charges are not assumed included. Confirm utilities, parking, storage and other recurring charges before signing. No estimated charges have been added to the rent.
Property information comes from the MLS/IDX source and listing brokerage. CENTURY 21 GREEN REALTY INC.. MLS® W14192898.
Source, management and building type are separate facts. These labels do not certify an independent inspection. Its scope, reviewer and date are not published here.
Listing data updated: Nov 19, 2026. This is not an inspection date.
Use the enquiry form to confirm availability and the representative’s showing and application options.
Ask a question or request a private showing.
Prefer a direct conversation?
Beautifully maintained and spacious home situated in a highly sought-after neighbourhood. Features a family-sized kitchen with granite countertops, stainless steel appliances, ample deep cabinetry, a large pantry, and pot lights. The spacious primary bedroom offers an ensuite bathroom with a glass-enclosed shower. Convenient laundry adds to the home's functionality and everyday comfort. Utilities: If the basement is occupied, utilities will be shared, with 30% payable by the basement tenant and 70% by the upper-level tenant. If the basement is vacant, the upper-level tenant will be responsible for 100% of the utility costs. Furnished Option: Option to lease the property furnished is available. Details can be discussed upon request.
Building type derived from the MLS property classification.
Title derived from the MLS property classification.
A household would need about $132,000/year for this rent to equal 30% of gross income.
This is a planning estimate, not an approval decision. Actual affordability also depends on debt, utilities, transportation, and other expenses.
Flooring list assembled from the MLS room-by-room details.
Bedroom entries are included in the room details. Bathrooms are counted separately.
Laminate • Separate Room • Window
Laminate • Separate Room • Bay Window
Ceramic Floor • Overlooks Family • W/O To Deck • Ceramic Tile
Laminate • Brick Fireplace • Bay Window
Laminate • 4 Pc Ensuite • Walk-In Closet(s)
Laminate • Walk-In Closet(s)
Laminate
| Room | Level | Dimensions | Highlights |
|---|---|---|---|
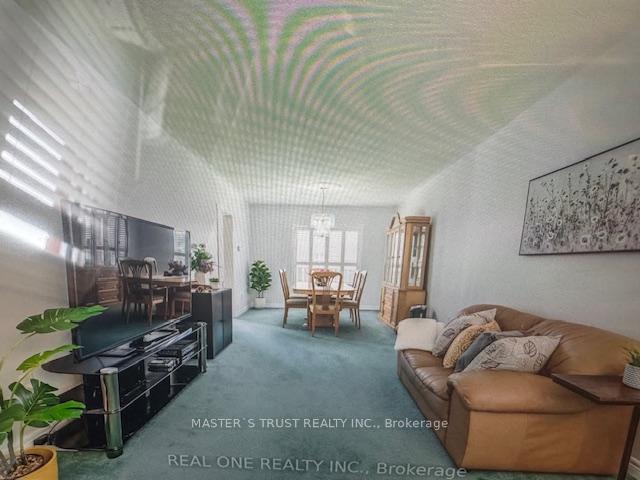
| Living Room | Ground | 4.55 × 3.41 m | Laminate • Separate Room • Window |
| Dining Room | Ground | 3.71 × 3.51 m | Laminate • Separate Room • Bay Window |
| Kitchen | Ground | 4.18 × 3.10 m | Ceramic Floor • Overlooks Family • W/O To Deck • Ceramic Tile |
| Family Room | Ground | 4.74 × 3.50 m | Laminate • Brick Fireplace • Bay Window |
| Primary Bedroom | Second | 6.01 × 4.57 m | Laminate • 4 Pc Ensuite • Walk-In Closet(s) |
| Bedroom 2 | Second | 4.54 × 3.40 m | Laminate • Walk-In Closet(s) |
| Bedroom 3 | Second | 4.34 × 3.12 m | Laminate |
Based on 107 active 3-bedroom house listings in Mississauga.
Snapshot reflects Tenant.ca's active inventory and is not an appraisal.