Loading available homes...
2432 Edenhurst Drive
Mississauga, ON L5A 2K9 · Cooksville
Advertised inclusions: Parking included
Unspecified charges are not assumed included. Confirm utilities, parking, storage and other recurring charges before signing. No estimated charges have been added to the rent.
Property information comes from the MLS/IDX source and listing brokerage. FORESTWOOD REAL ESTATE INC.. MLS® W14193544.
Source, management and building type are separate facts. These labels do not certify an independent inspection. Its scope, reviewer and date are not published here.
Listing data updated: Nov 19, 2026. This is not an inspection date.
Use the enquiry form to confirm availability and the representative’s showing and application options.
Ask a question or request a private showing.
Prefer a direct conversation?
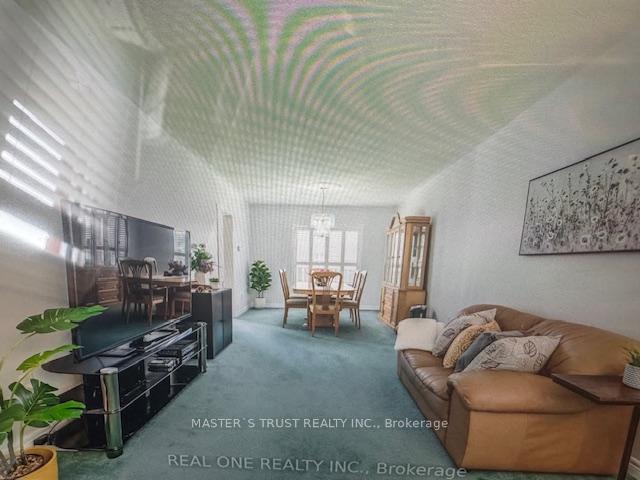
Welcome to this truly unique 3-bedroom bungalow with many updates, perfectly located in one of Mississauga's most central and established Cooksville neighborhoods. Blending character, modern finishes, and ultimate convenience, this turn-key property offers an exceptional opportunity for tenants seeking comfort and style. Step inside to a bright, open-concept main floor featuring hardwood flooring and large picture windows. The modern kitchen is designed with style and functionality in mind, boasting premium stone countertops, sleek contemporary cabinetry, and upscale appliances that flow seamlessly into the dining area. The main level features three generously sized bedrooms with ample closet space, complemented by a tastefully modernized full bathroom with contemporary vanity and fixtures. Offering incredible flexibility, the expansive finished lower level includes a spacious recreation room, an additional bathroom, and plenty of storage. Outside, you can enjoy a fully fenced, beautifully landscaped backyard with a spacious patio area-providing a private oasis for outdoor relaxation and entertaining. Situated in a high-demand pocket of Cooksville, you are minutes away from every amenity imaginable, including great schools, parks, Cooksville GO Station, major transit lines and the LRT corridor, Highway 403, the QEW, and Square One Shopping Centre.
Building type derived from the MLS property classification.
Title derived from the MLS property classification.
A household would need about $128,000/year for this rent to equal 30% of gross income.
This is a planning estimate, not an approval decision. Actual affordability also depends on debt, utilities, transportation, and other expenses.
Flooring list assembled from the MLS room-by-room details and listing description.
Bedroom entries are included in the room details. Bathrooms are counted separately.
Hardwood Floor • Large Window • Combined w/Dining • Hardwood
Hardwood Floor • Large Window • Combined w/Living • Hardwood
Modern Kitchen • Granite Counters • Ceramic Floor • Ceramic Tile
Hardwood Floor • Double Closet • Large Window • Hardwood
Hardwood Floor • Large Closet • Large Window • Hardwood
Hardwood Floor • Large Closet • Large Window • Hardwood
Open Concept
| Room | Level | Dimensions | Highlights |
|---|---|---|---|
| Living Room | Ground | 3.90 × 3.85 m | Hardwood Floor • Large Window • Combined w/Dining • Hardwood |
| Dining Room | Ground | 3.70 × 2.50 m | Hardwood Floor • Large Window • Combined w/Living • Hardwood |
| Kitchen | Ground | 3.90 × 2.50 m | Modern Kitchen • Granite Counters • Ceramic Floor • Ceramic Tile |
| Primary Bedroom | Ground | 3.40 × 3.10 m | Hardwood Floor • Double Closet • Large Window • Hardwood |
| Bedroom 2 | Ground | 3.40 × 2.75 m | Hardwood Floor • Large Closet • Large Window • Hardwood |
| Bedroom 3 | Ground | 2.70 × 2.70 m | Hardwood Floor • Large Closet • Large Window • Hardwood |
| Recreation | Lower | 9.30 × 3.30 m | Open Concept |
Based on 107 active 3-bedroom house listings in Mississauga.
Snapshot reflects Tenant.ca's active inventory and is not an appraisal.