Loading available homes...
182 Lemieux Court
Milton, ON L9E 1G1 · FO Ford
Advertised inclusions: Confirm with the representative.
Unspecified charges are not assumed included. Confirm utilities, parking, storage and other recurring charges before signing. No estimated charges have been added to the rent.
Property information comes from the MLS/IDX source and listing brokerage. ORION REALTY CORPORATION. MLS® W14185966.
Source, management and building type are separate facts. These labels do not certify an independent inspection. Its scope, reviewer and date are not published here.
Listing data updated: Nov 17, 2026. This is not an inspection date.
Use the enquiry form to confirm availability and the representative’s showing and application options.
Ask a question or request a private showing.
Prefer a direct conversation?
"Energy Star" Popular Renfrew Model By Mattamy On A Quiet Child Friendly Crt * 9 Ft Smooth Ceiling Led Pot Lights On Gf * Quartz Kitchen Counters * Enjoy Upgrades Such As California Shutters * Bright Modern Open Concept * Loaded With Upgrades And Stylish Designer Finishes Throughout * Kids Play Area/Loft On 2nd Flr Can Be Converted back to the 4th Bedrm if needed, additional room on the ground level can be used a s a 5th bedroom or guest room or office space * Widened Driveway To Park Extra Car * Elevated Lot Offer Large Windows In Basement
Building type derived from the MLS property classification.
Title derived from the MLS property classification.
A household would need about $140,000/year for this rent to equal 30% of gross income.
This is a planning estimate, not an approval decision. Actual affordability also depends on debt, utilities, transportation, and other expenses.
Flooring list assembled from the MLS room-by-room details.
Bedroom entries are included in the room details. Bathrooms are counted separately.
Hardwood Floor • Large Window • Hardwood
Hardwood Floor • LED Lighting • Combined w/Living • Hardwood
Hardwood Floor • LED Lighting • Combined w/Dining • Hardwood
Updated • Family Size Kitchen • Pantry
W/O To Deck • Tile Floor • Large Window • Tile
4 Pc Ensuite • Walk-In Closet(s) • Large Window
Large Window
Double Closet • Broadloom • Broadloom (carpet)
Large Window • Broadloom • Broadloom (carpet)
| Room | Level | Dimensions | Highlights |
|---|---|---|---|
| Bedroom 4 | Ground | 2.50 × 4 m | Hardwood Floor • Large Window • Hardwood |
| Dining Room | Ground | 3.65 × 6.40 m | Hardwood Floor • LED Lighting • Combined w/Living • Hardwood |
| Living Room | Ground | 3.65 × 6.40 m | Hardwood Floor • LED Lighting • Combined w/Dining • Hardwood |
| Kitchen | Ground | 2.92 × 3.77 m | Updated • Family Size Kitchen • Pantry |
| Breakfast | Ground | 2.92 × 2.74 m | W/O To Deck • Tile Floor • Large Window • Tile |
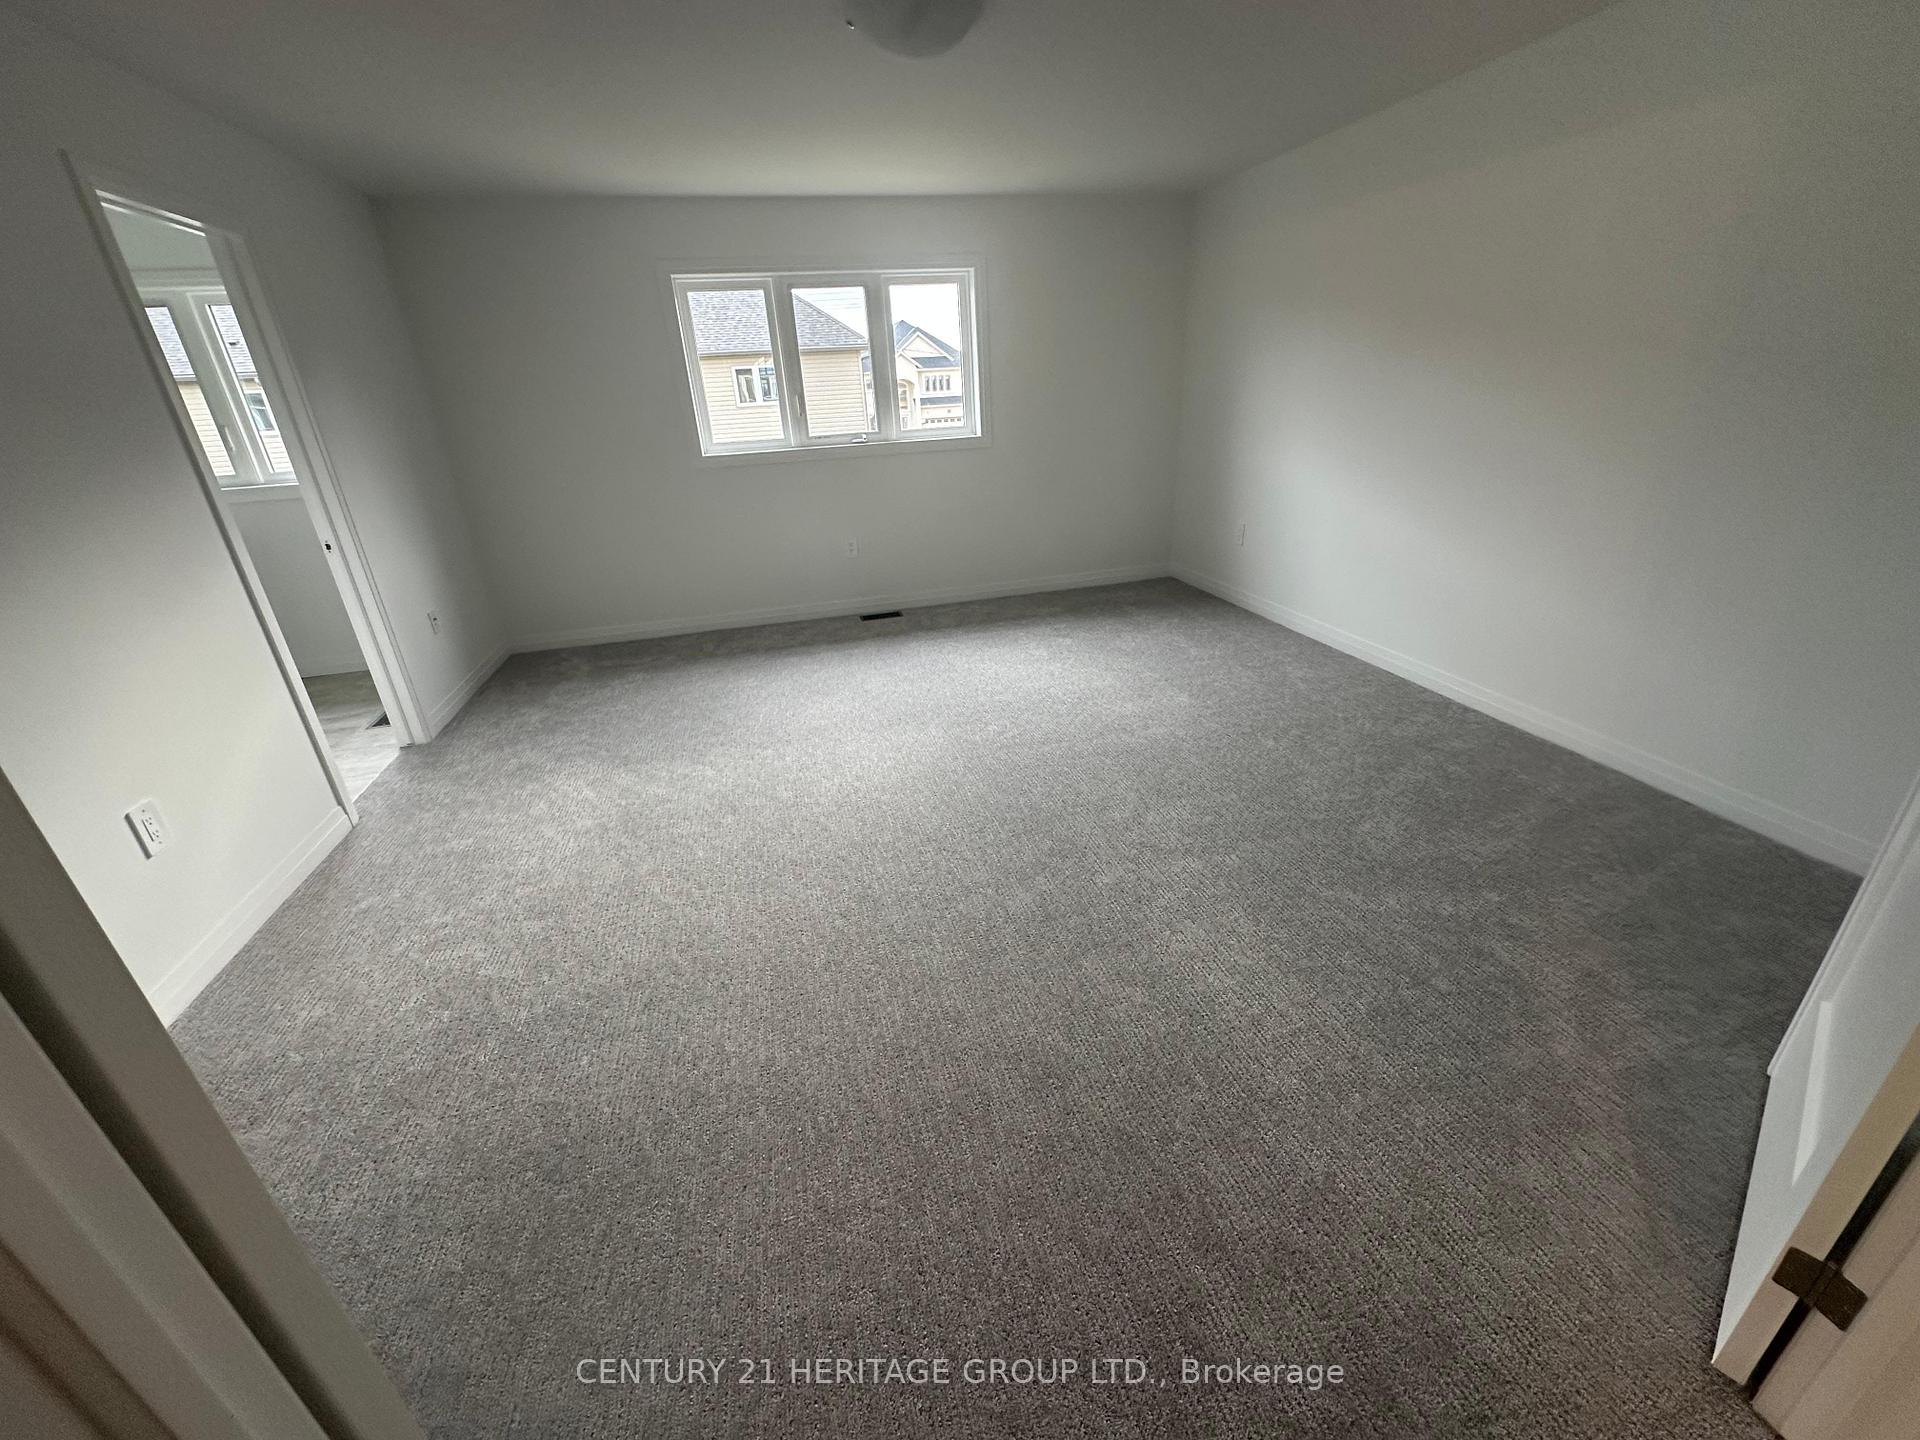
| Bedroom | Second | 3.60 × 4.45 m | 4 Pc Ensuite • Walk-In Closet(s) • Large Window |
| Bedroom 2 | Second | 2.50 × 3.65 m | Large Window |
| Bedroom 3 | Second | 3.04 × 3.65 m | Double Closet • Broadloom • Broadloom (carpet) |
| Loft | Second | 3.04 × 2.98 m | Large Window • Broadloom • Broadloom (carpet) |