Loading available homes...
204-5105 Hurontario Street
Mississauga, ON L4Z 0C9 · Hurontario
Advertised inclusions: Building Insurance included · Central Air Conditioning included · Common Elements included · Heating included · Water included
Unspecified charges are not assumed included. Confirm utilities, parking, storage and other recurring charges before signing. No estimated charges have been added to the rent.
Property information comes from the MLS/IDX source and listing brokerage. PSR. MLS® W14184540.
Source, management and building type are separate facts. These labels do not certify an independent inspection. Its scope, reviewer and date are not published here.
Listing data updated: Nov 17, 2026. This is not an inspection date.
Use the enquiry form to confirm availability and the representative’s showing and application options.
Ask a question or request a private showing.
Prefer a direct conversation?
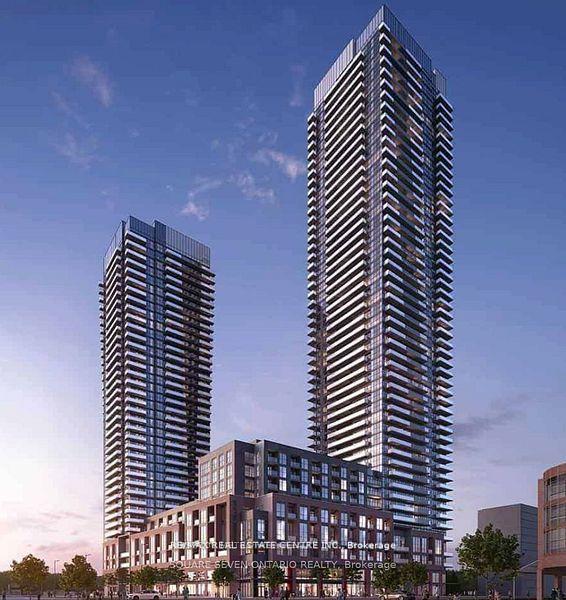
Welcome to Canopy Towers! Your ticket to stylish living right in the heart of Mississauga. A spacious 1 bedroom plus den, TWO Bathrooms, 1 car parking, and soaring 10-foot ceilings, it's bright, airy, and full of good vibes. The sleek open-concept layout and sunshine pouring in make it the perfect space to live, work, or just kick back. The modern kitchen is ready for your inner chef! Quartz counters, shiny stainless steel appliances, and finishes. The versatile den? Think home office, guest room, or a space for your hobbies. Canopy Towers also spoils you with 24/7 concierge service, plenty of visitor parking, and a lineup of amenities that feel like vacation living: an indoor pool, whirlpool, sauna, gym, yoga studio, party spaces, and soon-to-open outdoor terrace with gardens and lounge areas. And let's not forget location, steps to Square One, Sheridan College, the Living Arts Centre, endless shops and restaurants, plus Mississauga transit and the future Hurontario LRT right at your doorstep. This isn't just a condo, it's a lifestyle. Fresh, fun, and full of possibilities.
Building type derived from the MLS property classification.
Title derived from the MLS property classification.
A household would need about $94,000/year for this rent to equal 30% of gross income.
This is a planning estimate, not an approval decision. Actual affordability also depends on debt, utilities, transportation, and other expenses.
Flooring list assembled from the MLS room-by-room details.
Bedroom entries are included in the room details. Bathrooms are counted separately.
Laminate • Open Concept • W/O To Balcony
Laminate • Combined w/Living • Open Concept
Laminate • Open Concept
Laminate • Closet
Laminate
| Room | Level | Dimensions | Highlights |
|---|---|---|---|
| Living Room | Main | 6.90 × 3.05 m | Laminate • Open Concept • W/O To Balcony |
| Dining Room | Main | 6.90 × 3.05 m | Laminate • Combined w/Living • Open Concept |
| Kitchen | Main | 6.90 × 3.05 m | Laminate • Open Concept |
| Primary Bedroom | Main | 3.05 × 3.05 m | Laminate • Closet |
| Den | Main | 3.12 × 1.88 m | Laminate |