Loading available homes...
1204-448 Burnhampthrope Road
Mississauga, ON L5B 0R4 · City Centre
Advertised inclusions: Building Maintenance included · Common Elements included · High Speed Internet included
Unspecified charges are not assumed included. Confirm utilities, parking, storage and other recurring charges before signing. No estimated charges have been added to the rent.
Property information comes from the MLS/IDX source and listing brokerage. INTERNATIONAL REALTY FIRM, INC.. MLS® W14186522.
Source, management and building type are separate facts. These labels do not certify an independent inspection. Its scope, reviewer and date are not published here.
Listing data updated: Nov 17, 2026. This is not an inspection date.
Use the enquiry form to confirm availability and the representative’s showing and application options.
Ask a question or request a private showing.
Prefer a direct conversation?
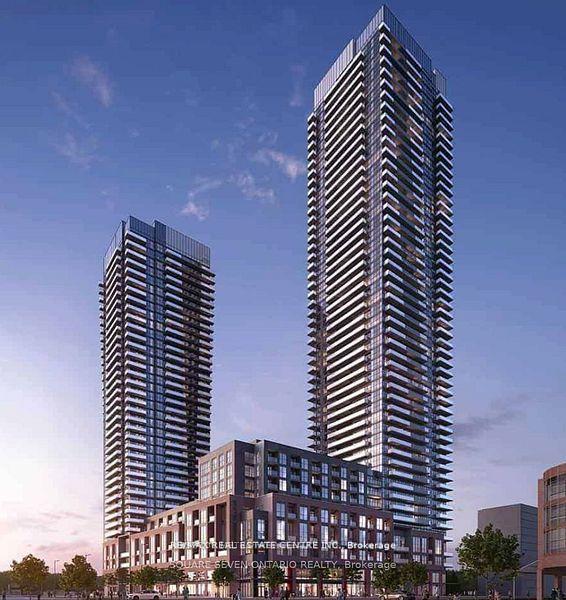
Welcome to Suite 1204 at M3, the signature 81-storey tower at M City in downtown Mississauga. A 318 sq. ft. private balcony with sweeping views across Mississauga sets this brand-new suite apart. Located on the 12th floor, this never-lived-in, 2-bedroom, 2-bathroom suite offers 781 sq. ft. of interior living space and 1,099 sq. ft. combined indoors and out. Floor-to-ceiling windows bring in natural light, and a split-bedroom layout gives the two spacious bedrooms added privacy. Suite features include 9-ft. ceilings, quartz countertops, built-in appliances, wide plank flooring , and ceiling lights in both bedrooms and the living room. Blackout blinds provide privacy in the bedrooms, while light-filtering roller blinds soften daylight in the main living spaces. Includes internet, one parking space and one locker. M3's striking black-and-white façade makes it a landmark in downtown Mississauga. The building features a two-storey lobby with 24-hour concierge and a fireplace lounge. Amenities include an indoor saltwater pool with an adjacent outdoor sun deck, a fitness studio with cardio, weights, spinning and yoga, a screening room, and outdoor barbecue stations with private dining areas. Close to Square One, Celebration Square, the Central Library, Sheridan College and the City Centre Transit Terminal, with convenient access to Highways 403, 401 and the QEW.
Building type derived from the MLS property classification.
Title derived from the MLS property classification.
A household would need about $114,000/year for this rent to equal 30% of gross income.
This is a planning estimate, not an approval decision. Actual affordability also depends on debt, utilities, transportation, and other expenses.
Flooring list assembled from the MLS room-by-room details and listing description.
Bedroom entries are included in the room details. Bathrooms are counted separately.
Combined w/Kitchen • Laminate
Combined w/Dining • Laminate
Combined w/Living • Laminate
3 Pc Ensuite • Laminate • Closet
Laminate • Closet • Window Floor to Ceiling
| Room | Level | Dimensions | Highlights |
|---|---|---|---|
| Living Room | Main | 5.18 × 3.96 m | Combined w/Kitchen • Laminate |
| Kitchen | Main | 5.18 × 3.96 m | Combined w/Dining • Laminate |
| Dining Room | Main | 5.18 × 3.96 m | Combined w/Living • Laminate |
| Primary Bedroom | Main | 3.96 × 2.97 m | 3 Pc Ensuite • Laminate • Closet |
| Bedroom 2 | Main | 2.80 × 2.29 m | Laminate • Closet • Window Floor to Ceiling |
Based on 323 active 2-bedroom condo listings in Mississauga.
Snapshot reflects Tenant.ca's active inventory and is not an appraisal.